
42
$674,500 Sale
Listed 2 hours ago
103 Trenton Drive
· 3+2
· 3.5
· 0
· 2462
Key Facts
Key facts for 103 Trenton Drive
Property Type
Apartment, 2 Level
Parking
Garage: Yes, 0 parking
MLS #
1305592
Size
2462 sqft
Basement
-
Listed on
-
Lot size
-
Tax
-
Days on Market
-
Year Built
2026
Maintenance Fee
$ 0/mo

Description
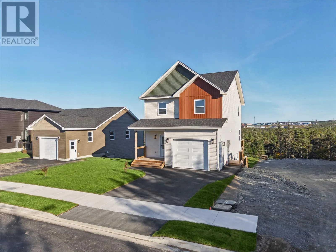
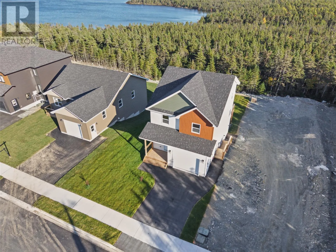
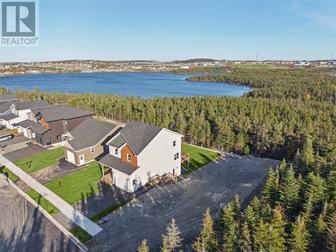
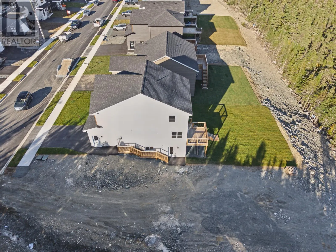
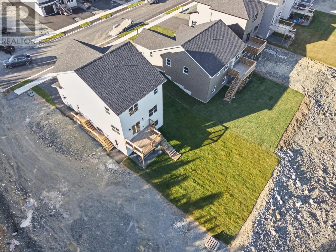
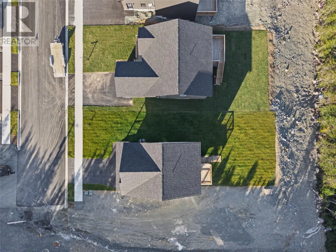
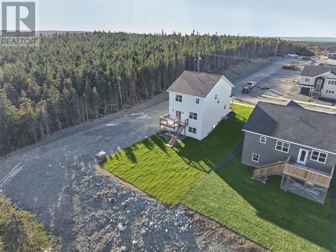
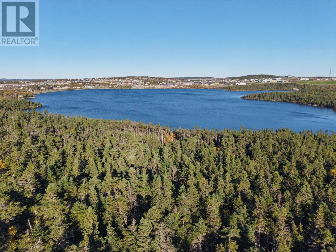
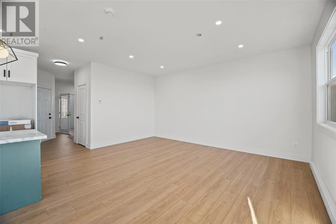
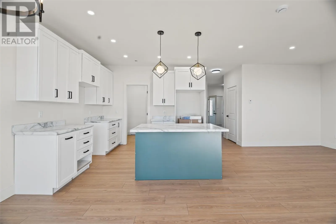
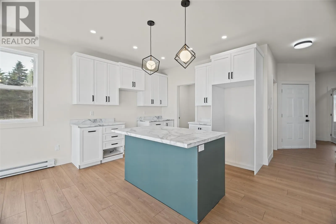
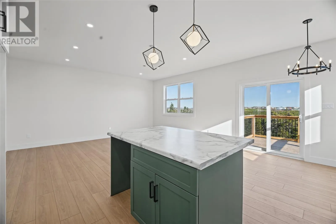
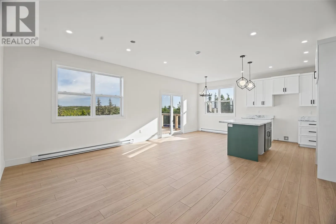
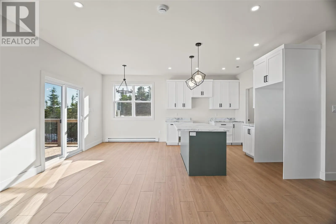
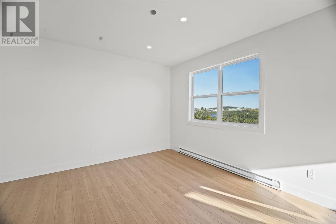
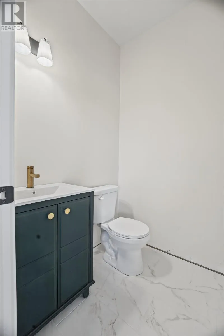
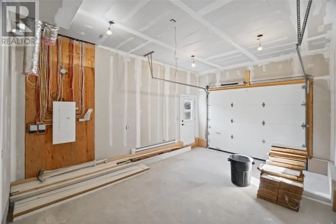
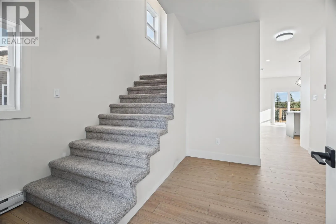
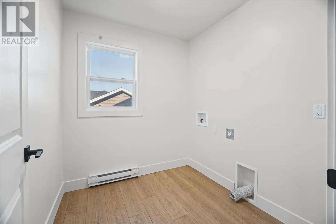
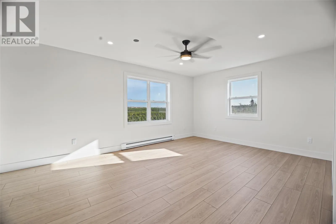
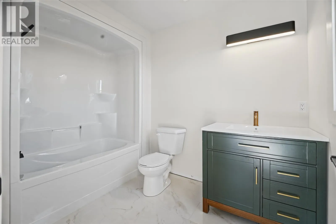
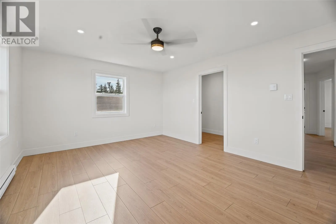
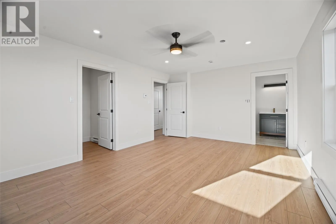
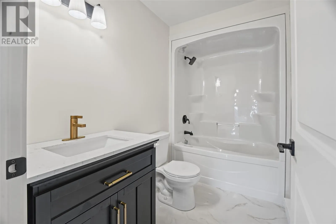
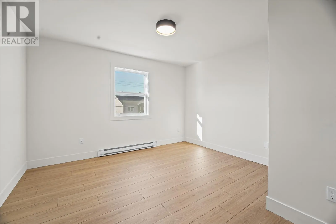
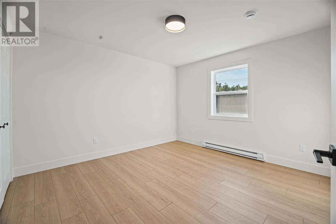
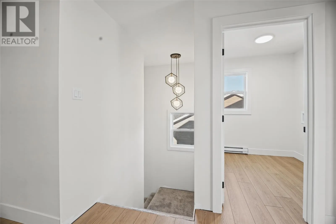
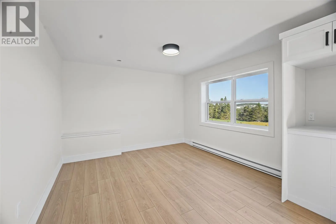
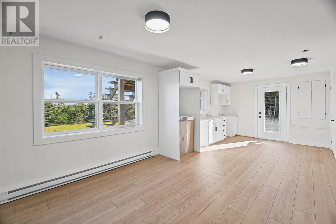
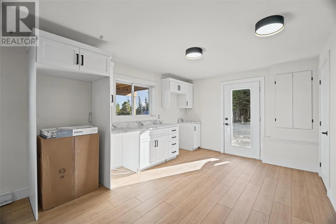
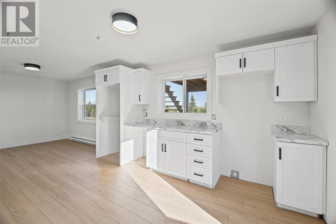
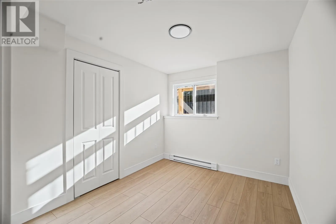
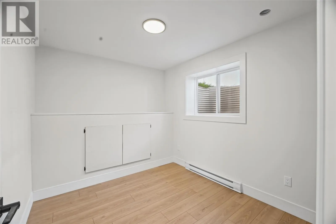
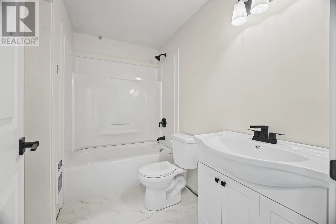
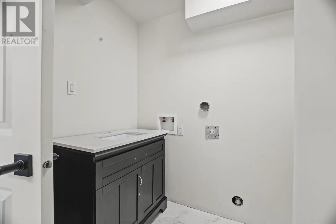
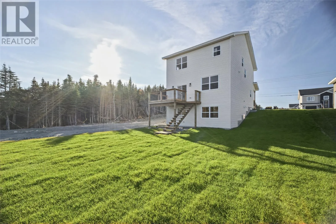
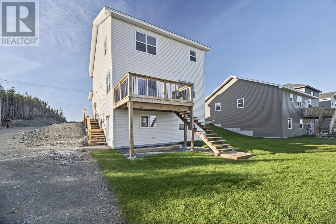
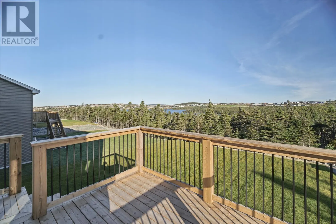
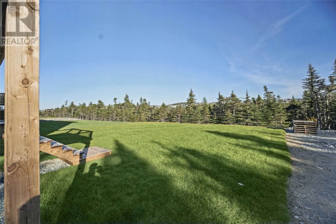
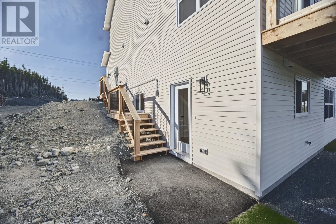
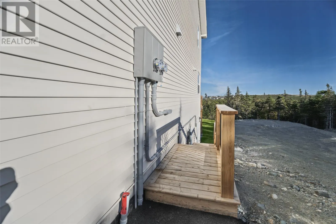
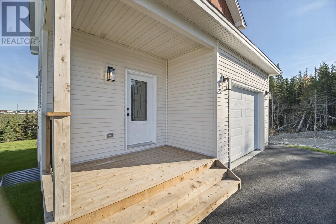
Move in before the holidays! This brand-new two-storey home in Emerald Ridge, Paradise, pairs Octagon Pond views with a registered two-bedroom walkout apartment, giving you rental income to help with the mortgage or private space for extended family. Built by BPM Construction and backed by an 8-Year... LUX Home Warranty. The bright, open-concept main floor features 9-foot ceilings, oversized windows, pot lighting and upgraded fixtures throughout. The kitchen flows into the dining and living areas, making it easy to entertain. Tile in all wet areas. Upstairs are three generous bedrooms and 2.5 baths, including an oversized primary suite with a walk-in closet and private ensuite. The self-contained walkout apartment has its own private entrance, modern kitchen, living area, full bath and separate laundry, with natural light and views of the treed setting and pond. Also included: an attached garage, a double paved driveway, and front and rear landscaping already complete. Within walking distance of schools, trails and everyday amenities in one of Paradise’s fastest-growing neighbourhoods. HST is included in the purchase price, with any applicable new housing rebate assigned to the vendor. First-time buyers may qualify for significant savings through the federal First-Time Home Buyers’ GST/HST Rebate. Details available upon request. (id:10452)
Room Types
Bath (# pieces 1-6)
-
Dimensions 5.5 x 5.4
29.7 sqft
Bath (# pieces 1-6)
-
Dimensions 5.5 x 9
49.5 sqft
Bedroom
-
Dimensions 10 x 10
100 sqft
Similar Properties (No results)
Listing courtesy of: RE/MAX Infinity Realty Inc. - Sheraton Hotel
This REALTOR.ca listing content is owned and licensed by REALTOR® members of The Canadian Real Estate Association.