
20
$3,500 Rent
Listed 2 hours ago
1004 - 180 ALBERTA AVENUE
· 2+1
· 2.0
· 1
· 900 - 999
Key Facts
Key facts for 1004 - 180 ALBERTA AVENUE
Property Type
Condo
Parking
Garage: No, 1 parking
MLS #
C14192012
Size
900 - 999 sqft
Basement
None
Listed on
-
Lot size
-
Tax
-
Days on Market
-
Year Built
-
Maintenance Fee
-

Description
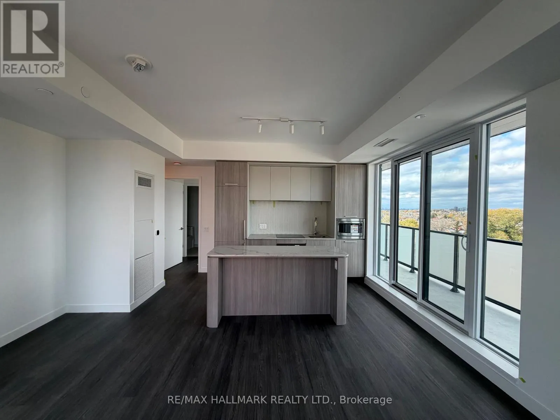
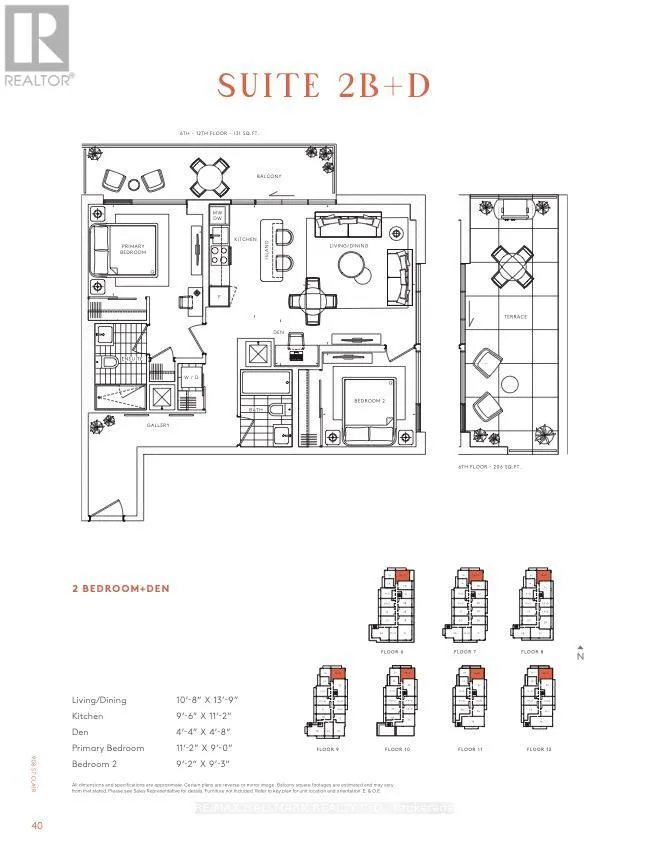
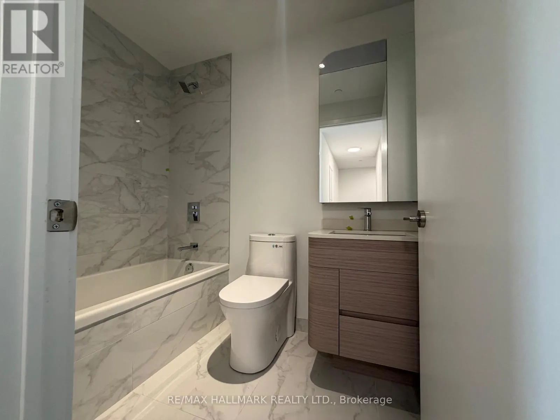
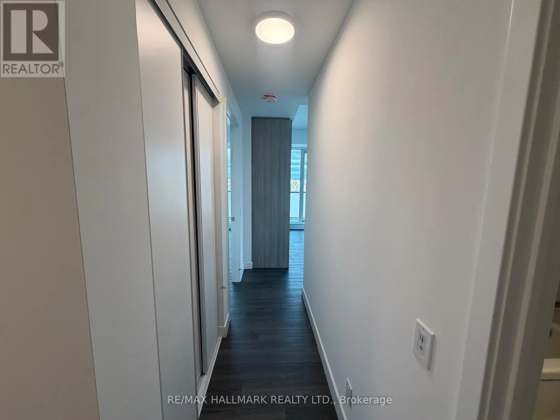
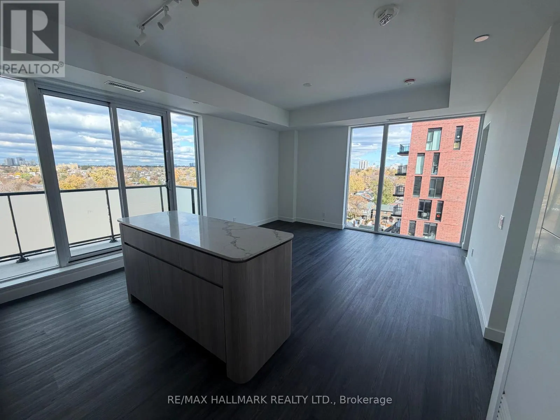
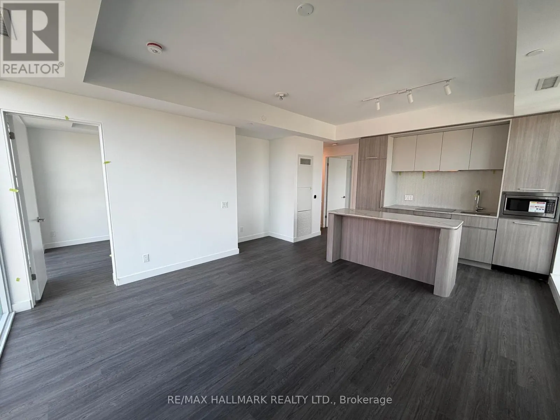
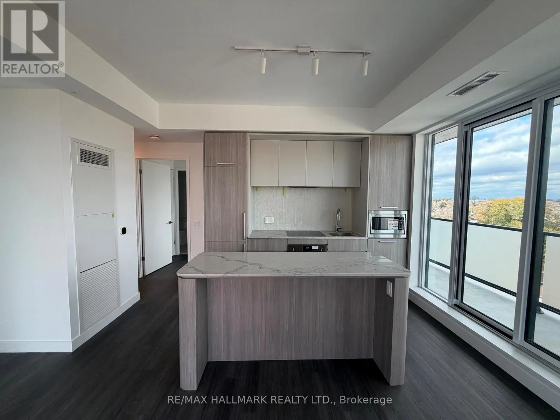
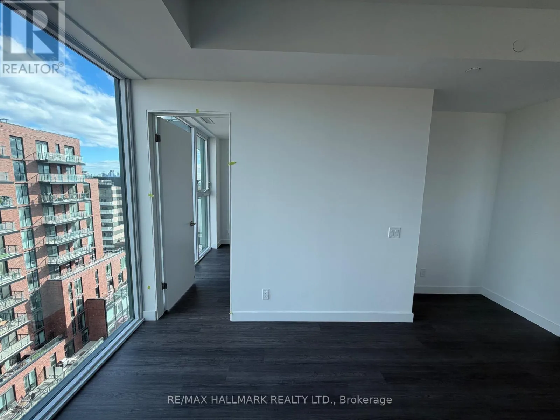
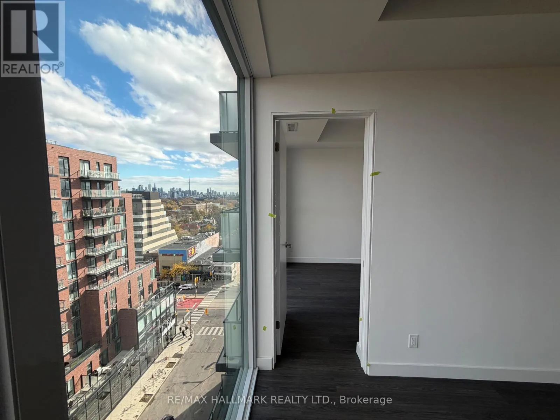
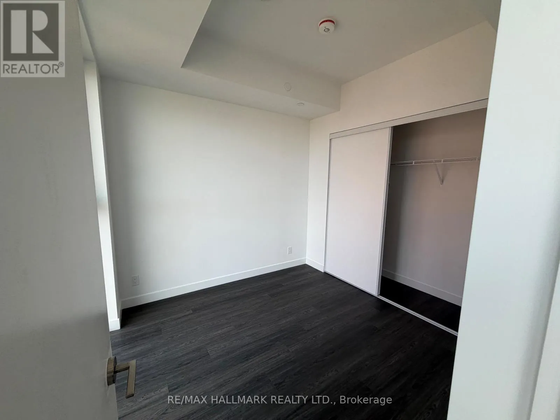
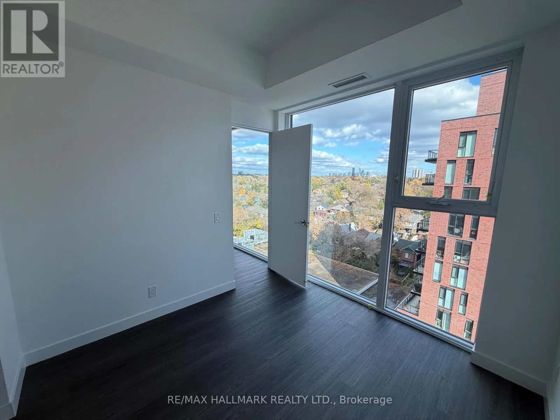
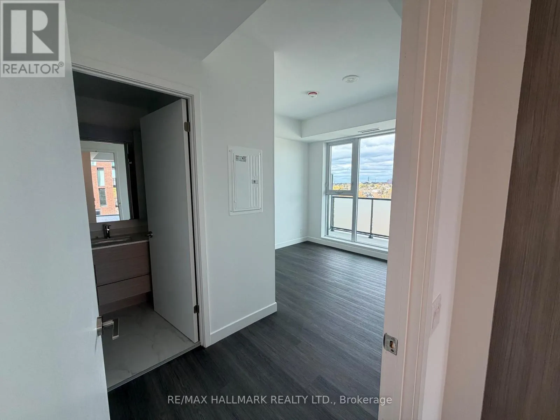
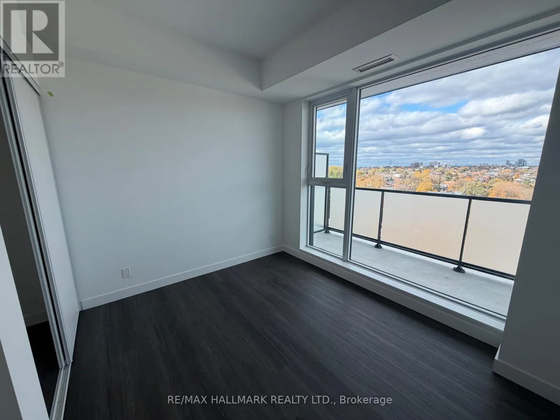
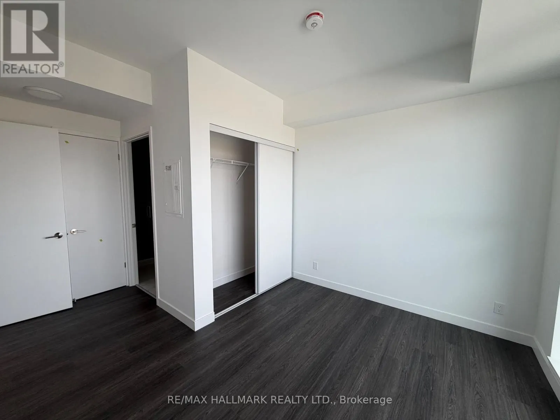
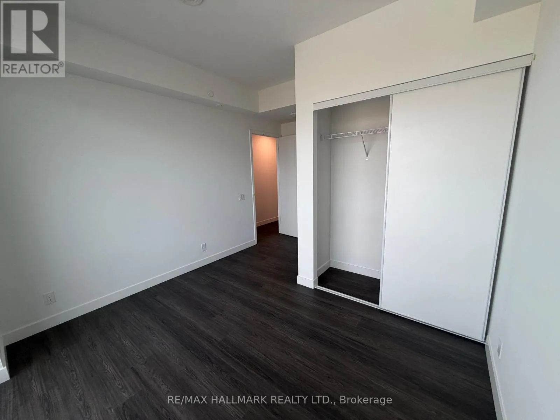
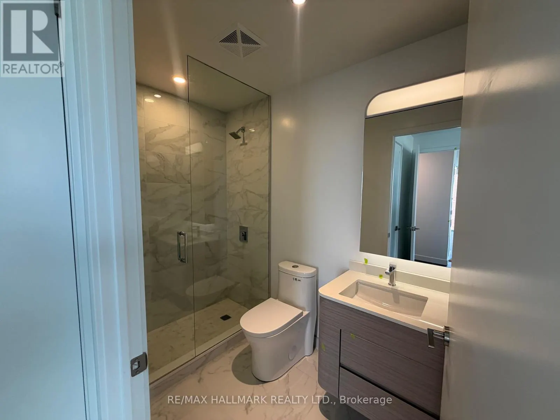
Welcome to 180 Alberta Avenue, Suite 1004! Be the first to call this stunning, brand-new 2-bedroom + den, 2-bathroom condo home, offering 992 sq. ft. of thoughtfully designed living space !This beautifully designed suite features a bright, open-concept living and dining area, a contemporary kitchen ...with a centre island, and a functional layout that perfectly balances style and comfort. The spacious primary bedroom features its own private ensuite, while the second bedroom and additional full bathroom provide flexibility for guests or family. A den offers the perfect space for a home office or study. Step outside onto your private balcony, ideal for enjoying your morning coffee, relaxing after a long day, or entertaining friends. Conveniently located in Toronto's vibrant St. Clair West neighbourhood, just moments from an incredible selection of restaurants, cafés, shops, parks, and public transit. Enjoy the best of urban living in a brand-new home designed for today's lifestyle. An exceptional opportunity you won't want to miss! (id:10452)
Room Types
Bedroom 2
-
Dimensions 2.8 m x 2.82 m
84.99 sqft
Den
-
Dimensions 1.3 m x 1.4 m
19.59 sqft
Dining room
-
Dimensions 3.25 m x 4.19 m
146.58 sqft
Similar Properties (No results)
Listing courtesy of: RE/MAX HALLMARK REALTY LTD.
This REALTOR.ca listing content is owned and licensed by REALTOR® members of The Canadian Real Estate Association.