
47
$1,010,000 Sale
Listed 2 hours ago
1104 NUGENT COURT
· 4
· 3.5
· 6
· 3000 - 3500
Key Facts
Key facts for 1104 NUGENT COURT
Property Type
House
Parking
Garage: Yes, 6 parking
MLS #
E14196102
Size
3000 - 3500 sqft
Basement
Unfinished, Full (Unfinished)
Listed on
-
Lot size
-
Tax
-
Days on Market
-
Year Built
-
Maintenance Fee
-

Description
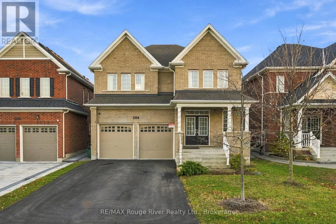
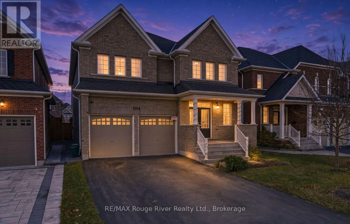
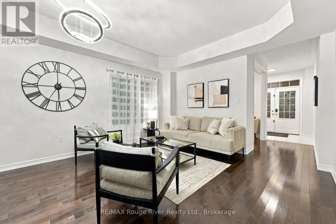
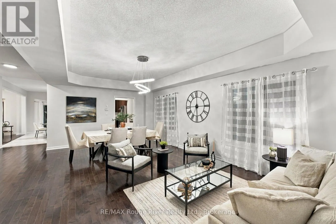
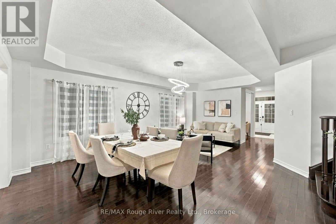
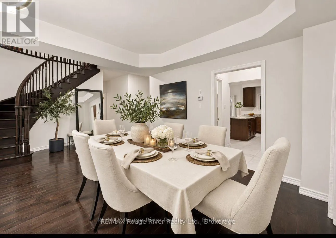
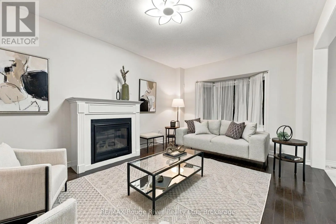
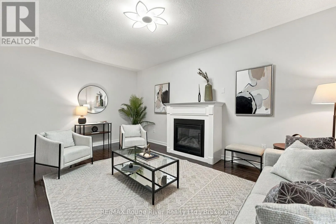
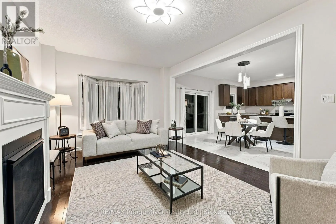
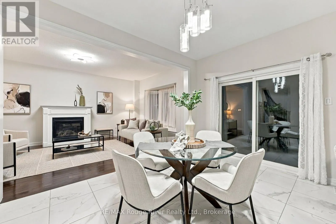
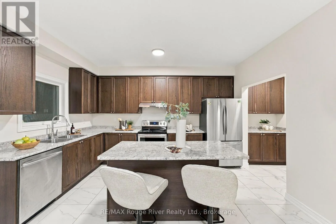
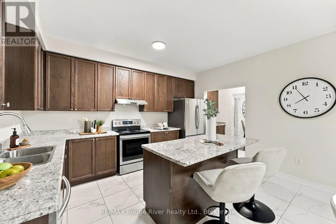
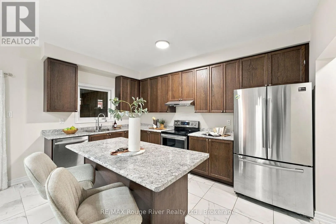
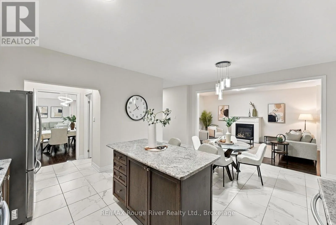
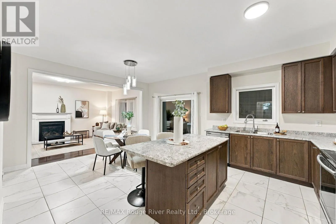
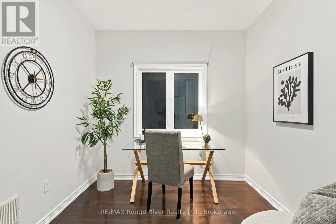
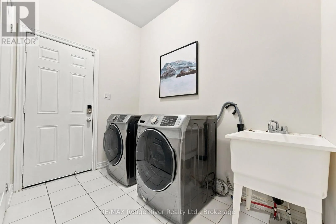
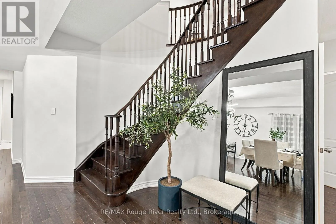
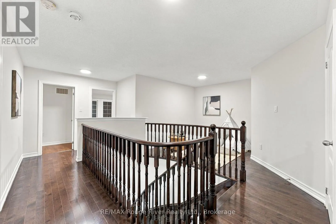
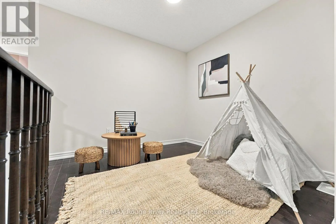
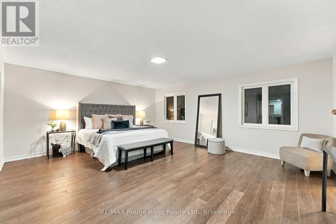
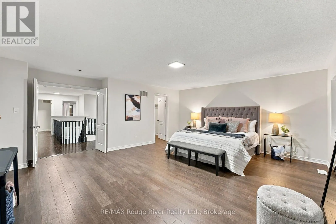
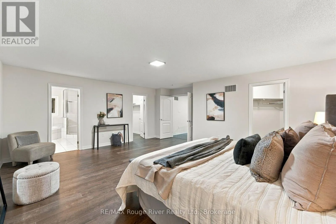
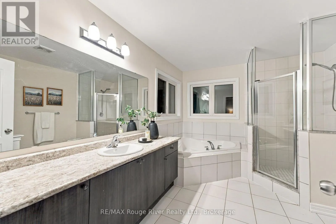
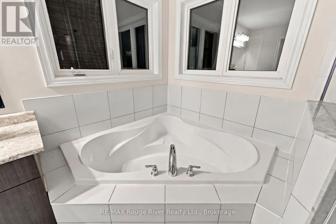
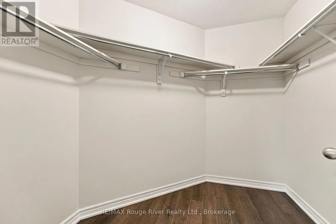
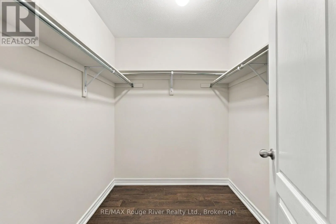
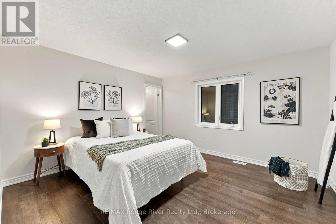
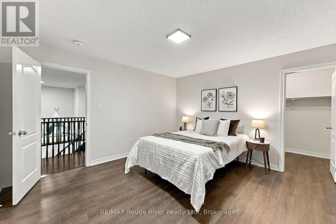
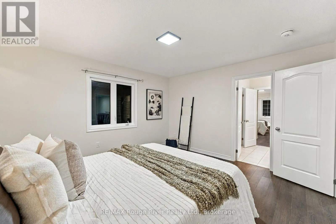
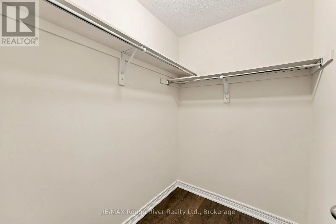
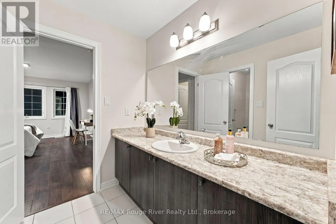
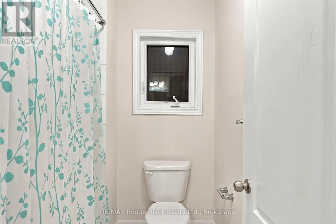
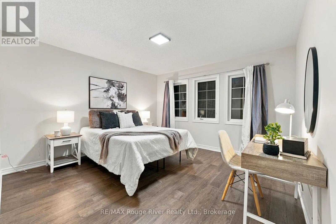
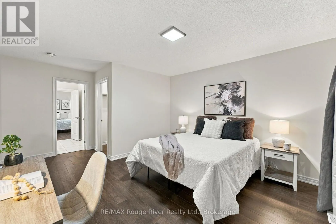
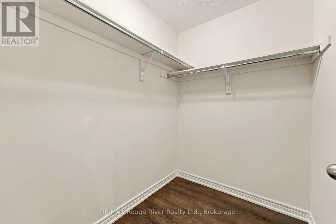
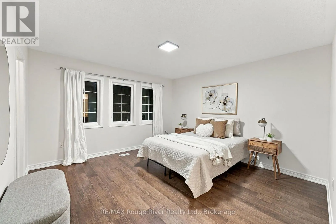
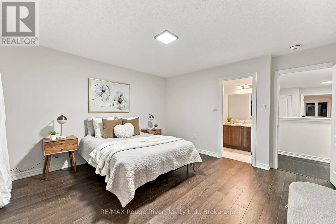
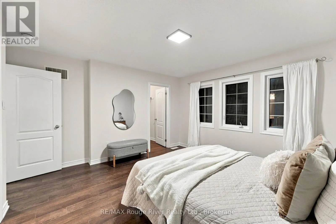
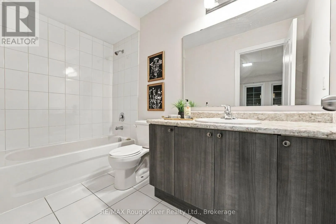
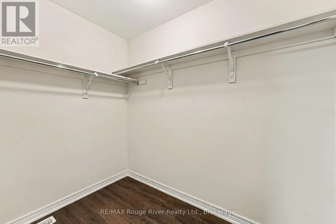
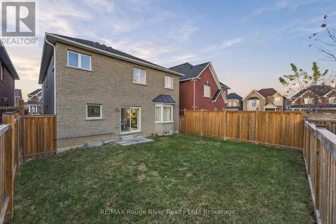
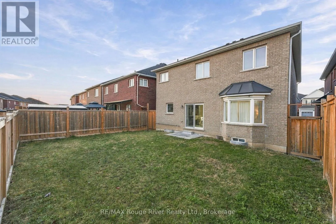
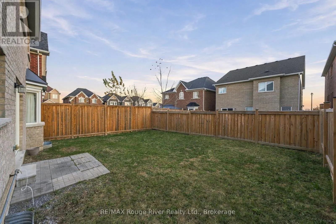
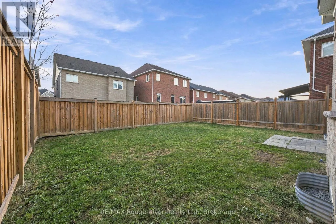
Welcome to this beautifully appointed and freshly painted home, where elegant finishes, thoughtful design and impressive 10-foot ceilings create an exceptional sense of space and sophistication. Rich hardwood flooring flows throughout the main level, complementing the expansive living and dining roo...ms, which are seamlessly combined to create an elegant setting for entertaining and family gatherings. The inviting family room offers a warm and comfortable retreat, complete with a beautiful fireplace and views of the backyard. The well-appointed kitchen showcases stylish quartz countertops, a centre island, stainless steel appliances, a breakfast area and a walkout to the backyard, effortlessly blending everyday functionality with indoor-outdoor living. A separate main-floor office provides a private and refined workspace, while the laundry room features direct access to the double-car garage. The upper level offers four generously proportioned bedrooms, each finished with hardwood flooring and walk-in closets. The impressive primary retreat provides a relaxing escape, complete with his-and-hers walk-in closets and a well-appointed four-piece ensuite. Two additional bedrooms share a four-piece semi-ensuite bathroom, while the fourth bedroom is complemented by its own four-piece ensuite, offering exceptional comfort and privacy for family and guests. The unfinished basement presents an exciting opportunity to create additional living space tailored to your needs and personal style. Outdoors, the fully fenced backyard offers a private setting for entertaining, relaxing and enjoying the warmer months. Ideally situated in Oshawa's desirable Taunton neighbourhood, this home is just minutes from excellent schools, parks, shopping, restaurants, recreational amenities and convenient commuter routes, offering the perfect balance of comfort, convenience and an exceptional family-friendly setting. (id:10452)
Room Types
Bedroom 2
-
Dimensions 4.09 m x 3.83 m
168.61 sqft
Bedroom 3
-
Dimensions 3.84 m x 3.78 m
156.24 sqft
Bedroom 4
-
Dimensions 3.96 m x 3.95 m
168.37 sqft
Similar Properties (No results)
Listing courtesy of: RE/MAX Rouge River Realty Ltd.
This REALTOR.ca listing content is owned and licensed by REALTOR® members of The Canadian Real Estate Association.