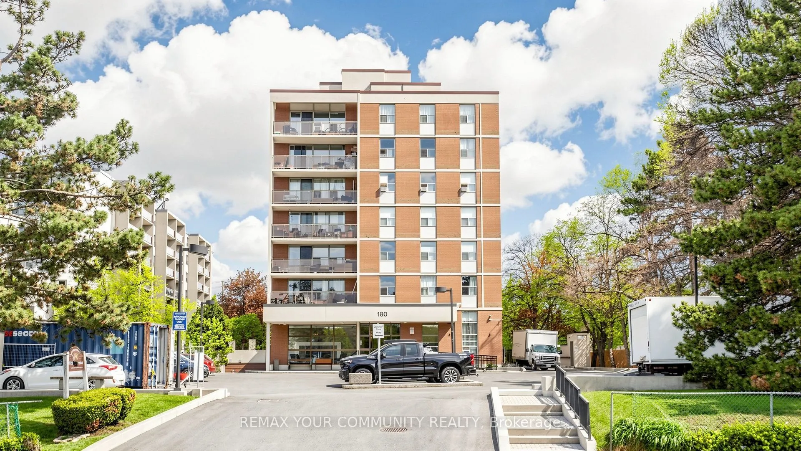
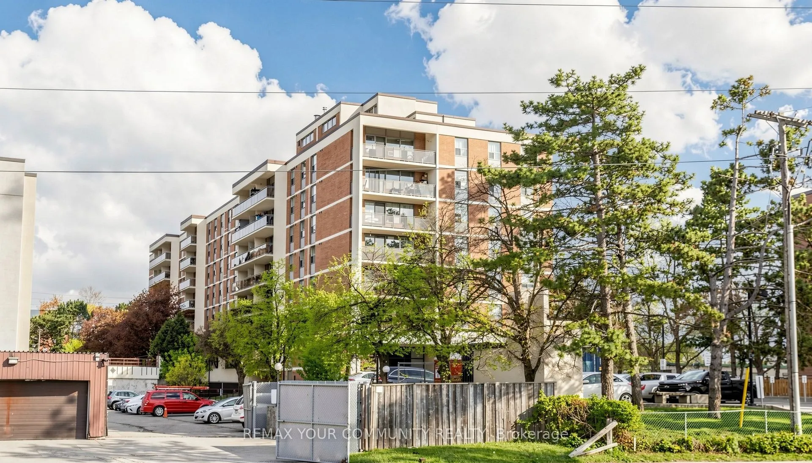
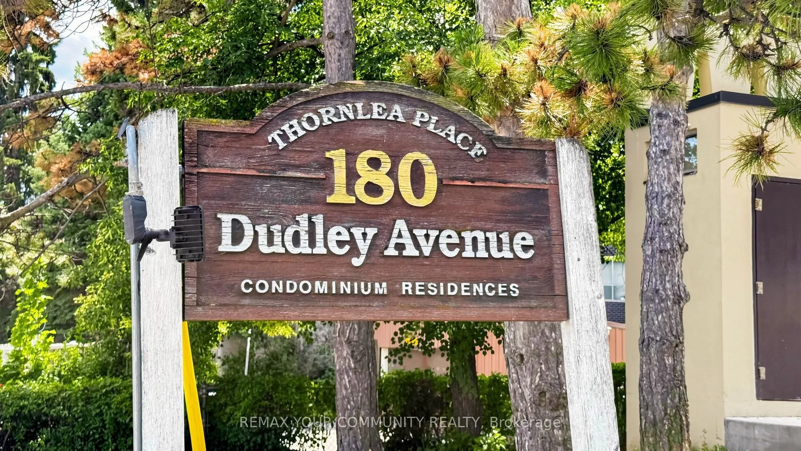
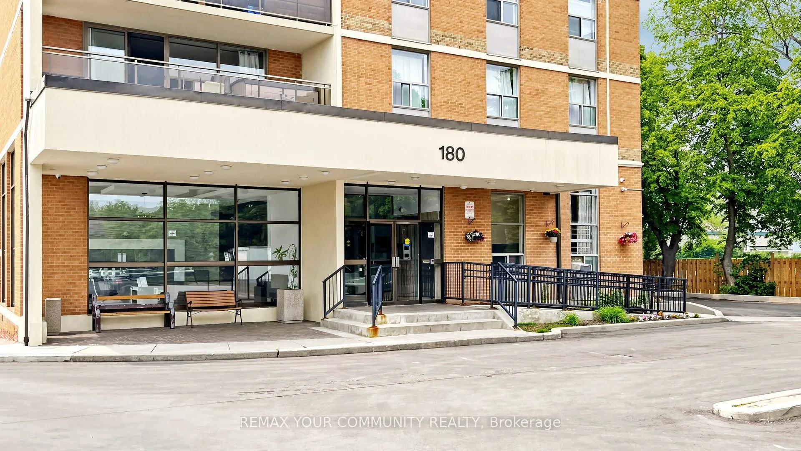
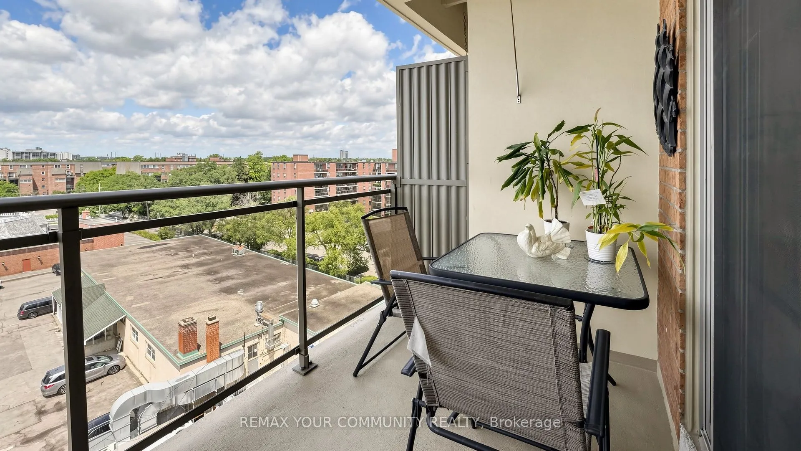
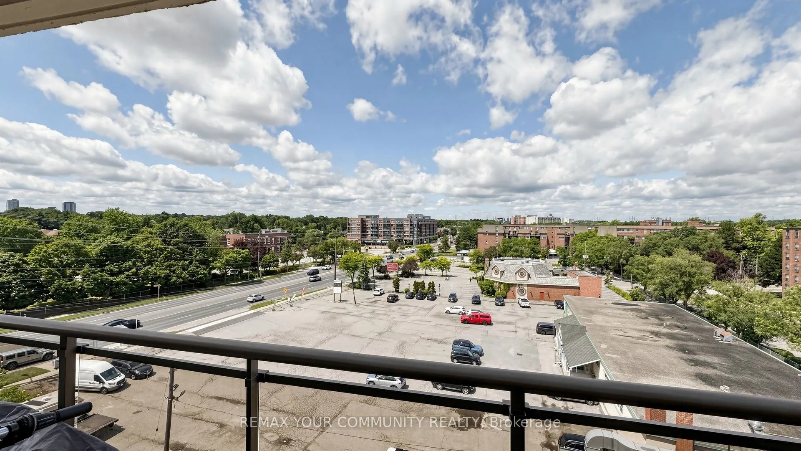
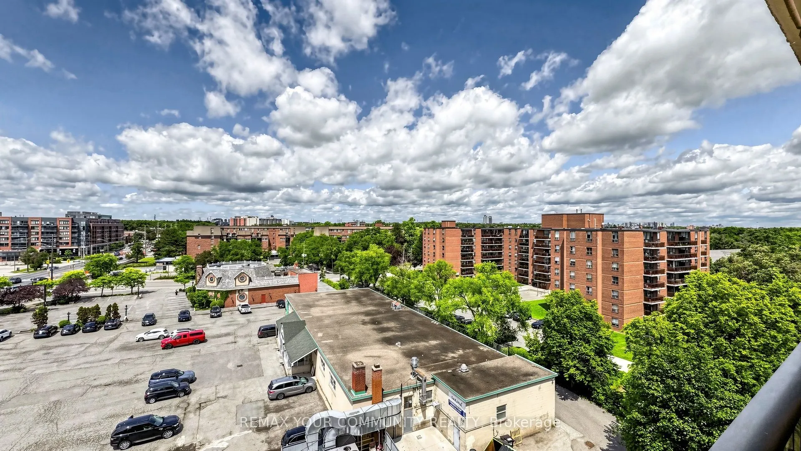
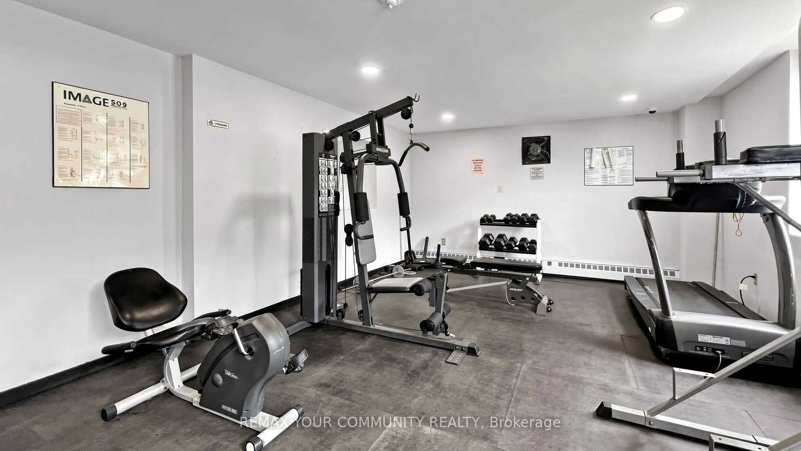
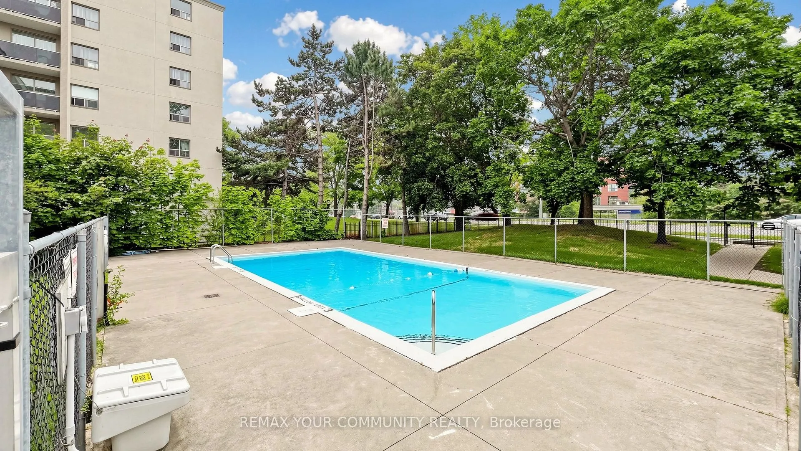
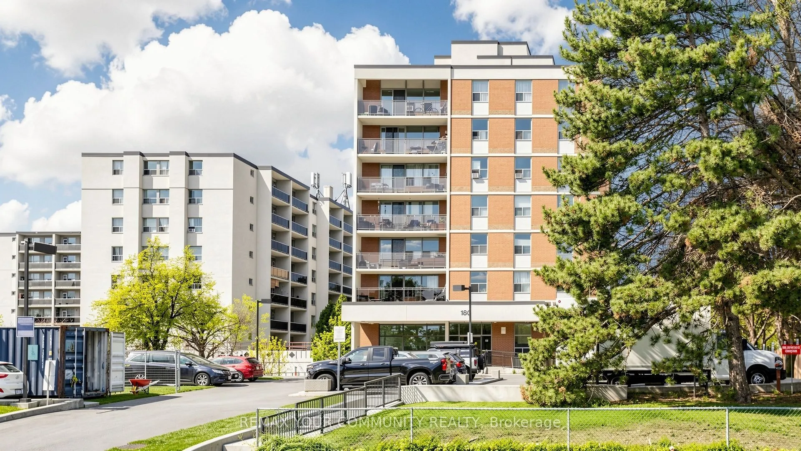
Sign In or Create a Free Account to see full details of this property
Key Facts
Key facts for 180 Dudley Avenue #707
Property Type
Condo, Apartment
Parking
1 garage, 1 parking
MLS #
N13877352
Size
1000-1199 sqft
Basement
None
Listed on
2026-10-08
Lot size
-
Tax
$2,101.78 /yr
Days on Market
5
Approximate Age
-
Maintenance Fee
$1,062/mo
Cable TV, Central Ai...
Description
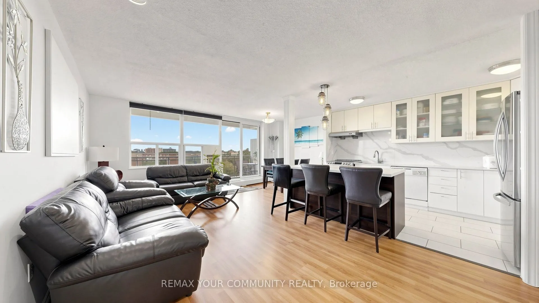
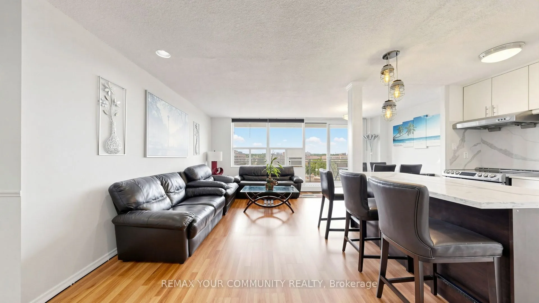
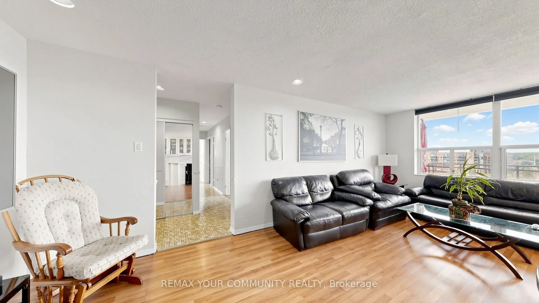
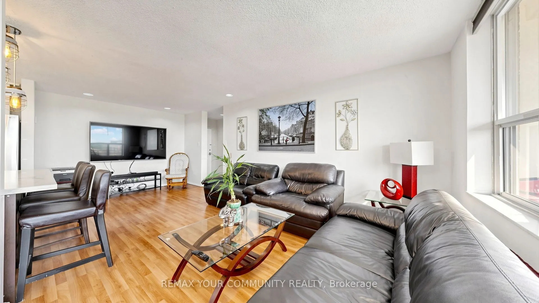
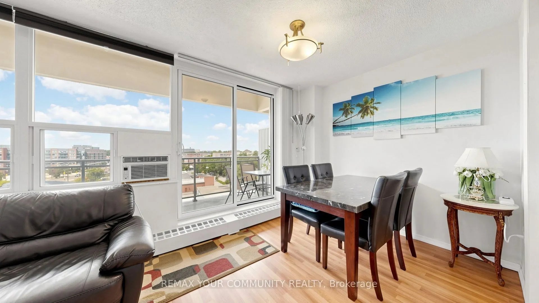
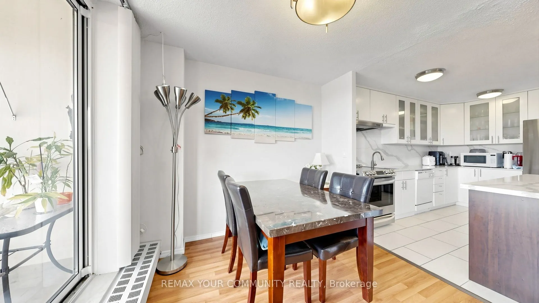
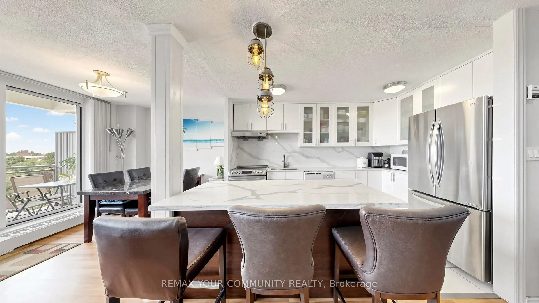
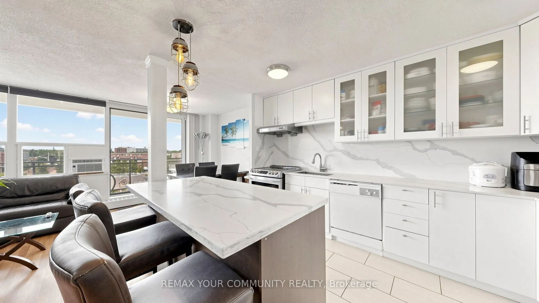
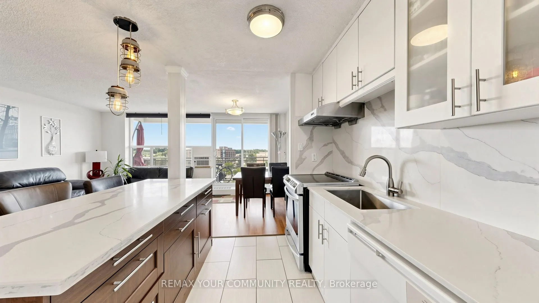
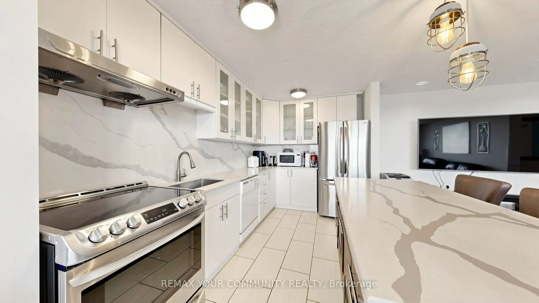
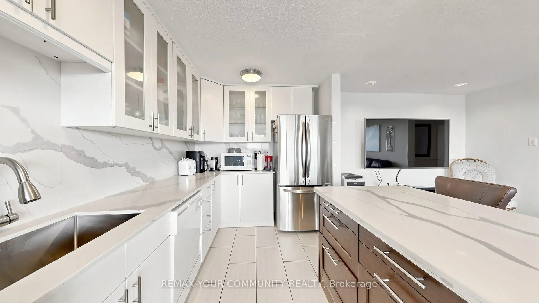
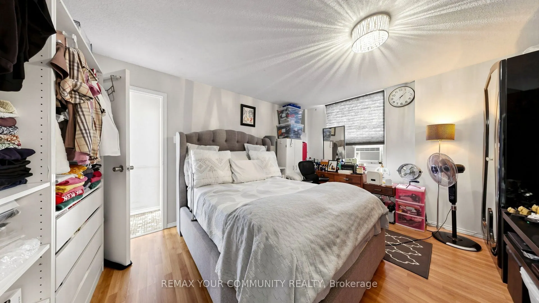
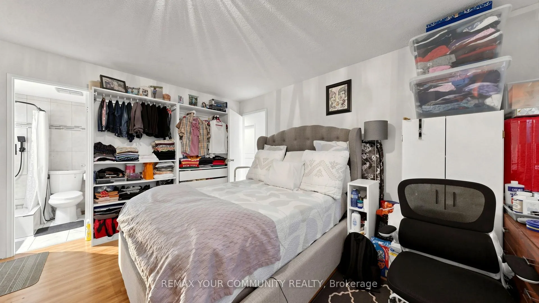
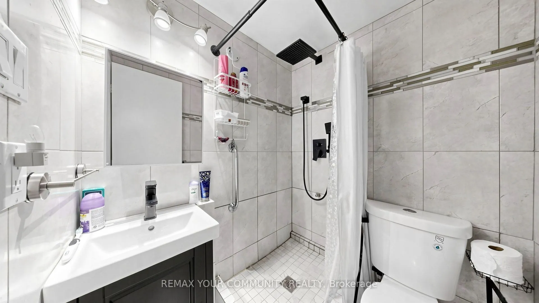
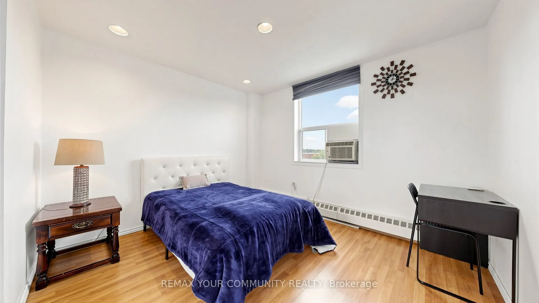
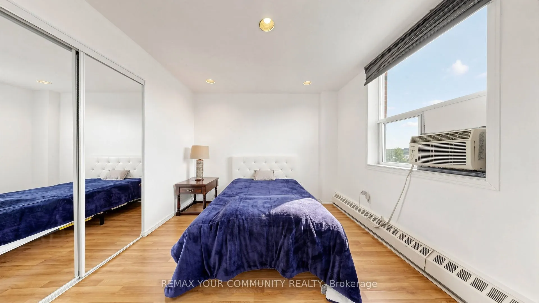
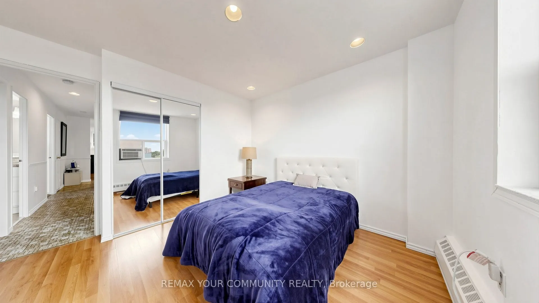
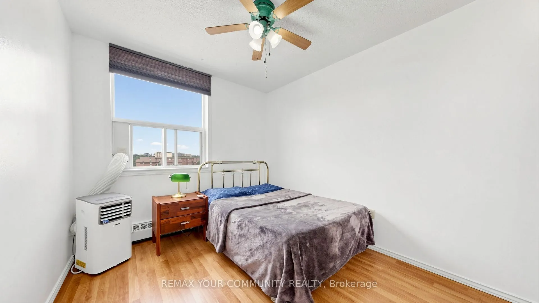
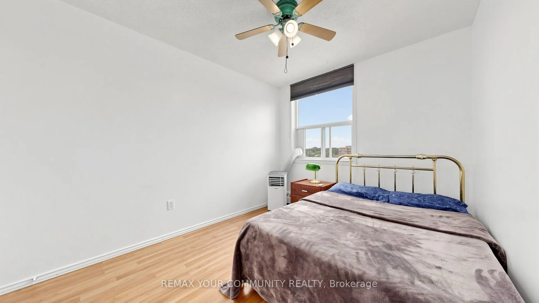
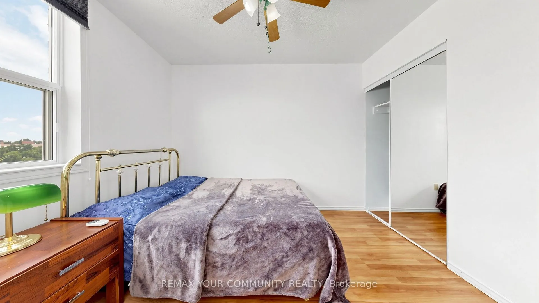
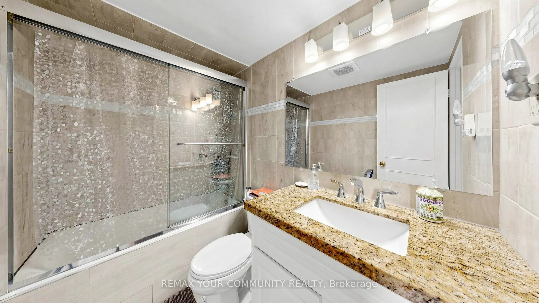
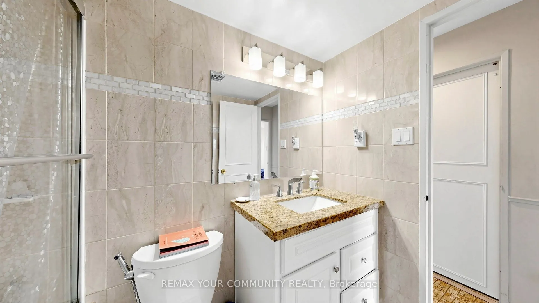
Location, location, location! Situated in one of the most desirable areas, this beautiful corner unit offers approximately 1,300 sq. ft. of comfortable and warm living space. Featuring laminate flooring throughout, a brand-new kitchen with plenty of cabinets and a ceramic backsplash, good-sized bedr...ooms, and a large in-suite laundry room. This unit includes 1 parking space and 1 locker. Enjoy the convenience of having all utilities included, so you don't have to worry about managing multiple bills. With just one monthly payment, you can enjoy a more convenient and stress-free lifestyle while saving on additional utility costs. surrounded by schools, shopping, public transit, and all amenities, everything you need is just minutes away. A wonderful opportunity to live in a highly convenient and welcoming community.
Full Property Details
Interior
Bedrooms
3
Total Bedrooms
3
Washrooms
2
Square Footage
1000-1199 sqft
Basement
None
Heating Source
Electric
Heating Fuel
Baseboard
Air Conditioning
Other
Family Room
No
Kitchens
1
Total Kitchens
1
Fireplace Features
No
Bedrooms
3
Total Bedrooms
3
Washrooms
2
Square Footage
1000-1199 sqft
Basement
None
Heating Source
Electric
Heating Fuel
Baseboard
Air Conditioning
Other
Family Room
No
Kitchens
1
Total Kitchens
1
Fireplace Features
No
Exterior
Parking Spaces
1
Total Parking Spaces
1.00
Garage Spaces
1
Balcony
Open
Parking Spaces
1
Total Parking Spaces
1.00
Garage Spaces
1
Balcony
Open
Building Description
Style
Apartment
Home Type
Condo
Subtype
Condo Apt
Property Orientation
North West
Exterior Finish
Brick
Possession Date
No Data
Locker
Owned
Style
Apartment
Home Type
Condo
Subtype
Condo Apt
Property Orientation
North West
Exterior Finish
Brick
Possession Date
No Data
Locker
Owned
Community
Community
Thornhill
Community
Thornhill
Taxes & Fees
Taxes
$2,101.78 /yr
Tax Year
2026
Occupancy
Owner
Maintenance Fee
$1,062/mo
Cable TV
Included
Central Air Conditioning
Included
Common Elements
Included
Heating
Included
Hydro
Included
Parking
Included
Water
Included
Building Insurance
Included
Taxes
$2,101.78 /yr
Tax Year
2026
Occupancy
Owner
Maintenance Fee
$1,062/mo
Cable TV
Included
Central Air Conditioning
Included
Common Elements
Included
Heating
Included
Hydro
Included
Parking
Included
Water
Included
Building Insurance
Included
Other
Pets
Yes-with Restrictions
Pets
Yes-with Restrictions
Room Types
Bedroom 2
-
Dimensions 37.14 x 33.37 feet
1239.36 sqft
Bedroom 3
-
Dimensions 34.45 x 29.17 feet
1004.91 sqft
Dining Room
-
Dimensions 31.1 x 23.26 feet
723.39 sqft
Kitchen
-
Dimensions 48.56 x 25.52 feet
1239.25 sqft
Living Room
-
Dimensions 71.46 x 33.04 feet
2361.04 sqft
Primary Bedroom
-
Dimensions 47.47 x 34.97 feet
1660.03 sqft
Similar Properties(No results)
Mortgage Calculator
Calculate your estimated monthly mortgage payment
Price
$548,888
$
%
%
Total cost of mortgage
$0
Monthly payment
By clicking Save, we will calculate your estimated mortgage for all properties using the saved values (down payment percentage, interest rate, and amortization).
The accuracy and applicability of this calculator are not guaranteed.