Sign In or Create a Free Account to see full details of this property
Key Facts
Key facts for 126 Spruce Avenue
Property Type
House, Bungalow-Raised
Parking
Built-In 2 garage, 6 parking
MLS #
N14137378
Size
1100-1500 sqft
Basement
Finished,Separate Entrance
Listed on
2026-11-01
Lot size
50 x 241.75
Tax
$10,040.95 /yr
Days on Market
1
Approximate Age
-
Maintenance Fee
-
Description
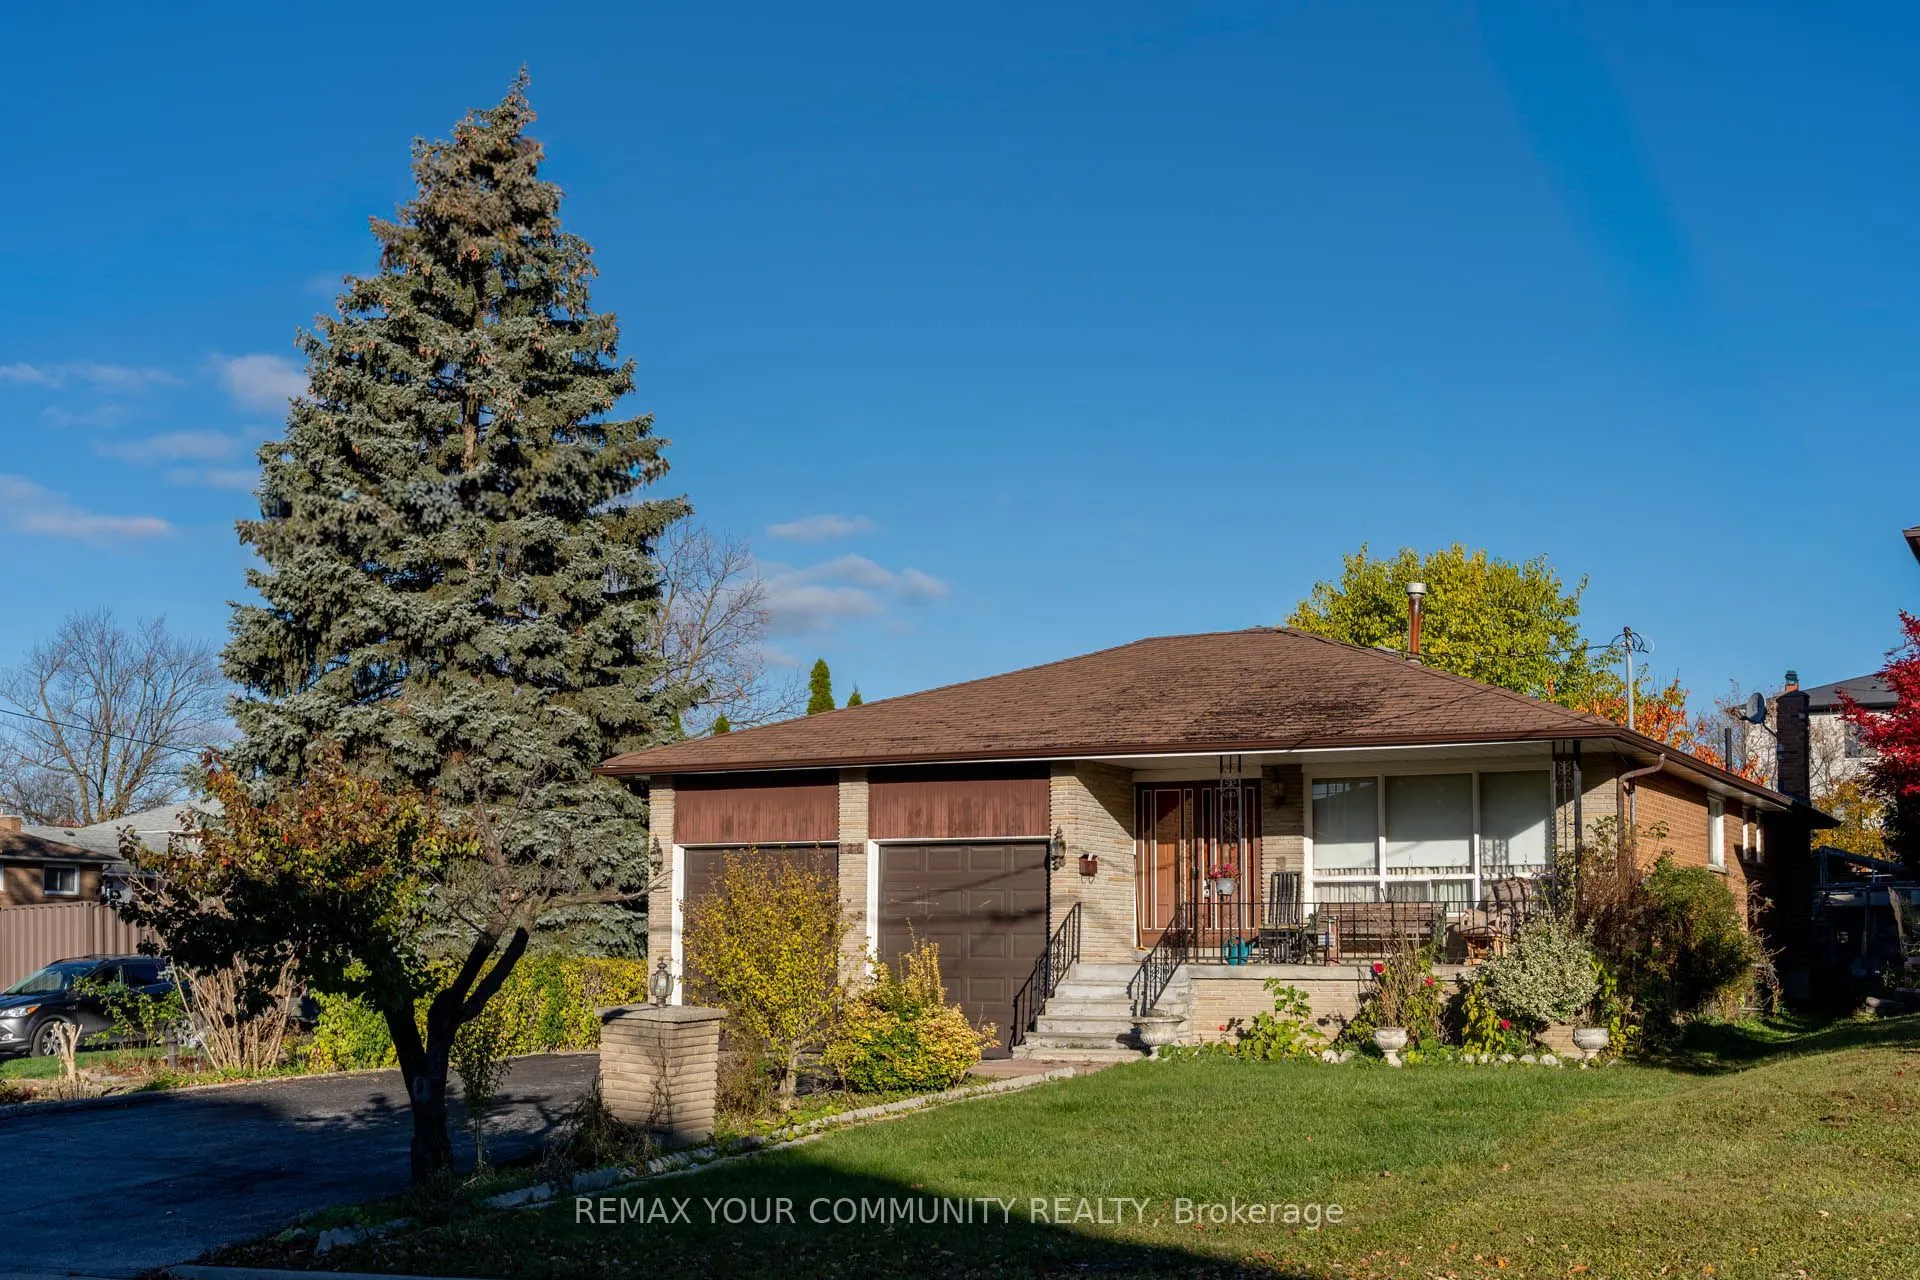
Endless Potential in South Richvale! Huge 50'x241' Deep Lot | 2 Kitchens | Walk-Out Basement. Rare dual opportunity for premium builders, investors, & families in Richmond Hill's most prestigious pocket, surrounded by multi-million dollar estates. Meticulously maintained by the original owner, this ...solid home features nearly 3,000 sq ft of finished living space. Excellent multi-gen or income layout boasting a lower level with a separate entrance, full 2nd kitchen, and a bright walk-out. Builders: enjoy an ultra-deep, flat lot lined with mature trees-the perfect canvas for a custom luxury estate. Live in, rent out for high holding income, or build your dream home. New price structure in place. Highly motivated seller-bring an offer today!
Full Property Details
Interior
Bedrooms
3
Bedrooms Plus
1
Total Bedrooms
4
Washrooms
3
Square Footage
1100-1500 sqft
Basement
Finished,Separate Entrance
Heating Source
Gas
Heating Fuel
Forced Air
Air Conditioning
Central Air
Family Room
Yes
Kitchens
2
Kitchens Plus
1
Total Kitchens
3
Fireplace Features
Yes
Bedrooms
3
Bedrooms Plus
1
Total Bedrooms
4
Washrooms
3
Square Footage
1100-1500 sqft
Basement
Finished,Separate Entrance
Heating Source
Gas
Heating Fuel
Forced Air
Air Conditioning
Central Air
Family Room
Yes
Kitchens
2
Kitchens Plus
1
Total Kitchens
3
Fireplace Features
Yes
Exterior
Depth
241.75
Front
50.0
Driveway
Private
Lot Size
50 x 241.75 ft
Pool
None
Parking Spaces
6
Total Parking Spaces
8.00
Parking Description
Built-In
Garage Spaces
2
Zoning
Residential
Depth
241.75
Front
50.0
Driveway
Private
Lot Size
50 x 241.75 ft
Pool
None
Parking Spaces
6
Total Parking Spaces
8.00
Parking Description
Built-In
Garage Spaces
2
Zoning
Residential
Building Description
Style
Bungalow-Raised
Home Type
House
Subtype
Detached
Property Orientation
North
Exterior Finish
Brick
Sewers
Sewers
Water Supply
Municipal
Possession Date
No Data
Style
Bungalow-Raised
Home Type
House
Subtype
Detached
Property Orientation
North
Exterior Finish
Brick
Sewers
Sewers
Water Supply
Municipal
Possession Date
No Data
Community
Community
South Richvale
Community
South Richvale
Taxes & Fees
Taxes
$10,040.95 /yr
Tax Year
2025
Occupancy
Partial
Taxes
$10,040.95 /yr
Tax Year
2025
Occupancy
Partial
Room Types
Bedroom 2
Hardwood Floor, B/I Closet, Window
Dimensions 10.66 x 10.01 feet
106.71 sqft
Bedroom 3
Hardwood Floor, B/I Closet, Window
Dimensions 10.66 x 8.99 feet
95.83 sqft
Breakfast
Ceramic Floor, Combined w/Kitchen, Window
Dimensions 10.53 x 9.02 feet
94.98 sqft
Dining Room
Hardwood Floor, Family Size Kitchen, Window
Dimensions 11.65 x 11.25 feet
131.06 sqft
Kitchen
Ceramic Floor, Family Size Kitchen, Ceramic Backsplash
Dimensions 10.53 x 9.22 feet
97.09 sqft
Kitchen
Eat-in Kitchen, Ceramic Backsplash, Window
Dimensions 24.51 x 10.5 feet
257.36 sqft
Laundry
Ceramic Floor, Double Sink, Window
Dimensions 13.48 x 13.48 feet
181.71 sqft
Living Room
Hardwood Floor, Family Size Kitchen, Overlooks Frontyard
Dimensions 15.52 x 13.29 feet
206.26 sqft
Other
Ceramic Floor, Window, Separate Room
Dimensions 14.21 x 11.84 feet
168.25 sqft
Primary Bedroom
Hardwood Floor, 2 Pc Ensuite, Window
Dimensions 14.04 x 11.25 feet
157.95 sqft
Recreation
Ceramic Floor, Brick Fireplace, 4 Pc Bath
Dimensions 27.26 x 25.92 feet
706.58 sqft
Similar Properties(No results)
Mortgage Calculator
Calculate your estimated monthly mortgage payment
Price
$1,890,000
$
%
%
Total cost of mortgage
$0
Monthly payment
By clicking Save, we will calculate your estimated mortgage for all properties using the saved values (down payment percentage, interest rate, and amortization).
The accuracy and applicability of this calculator are not guaranteed.