Sign In or Create a Free Account to see full details of this property
Key Facts
Key facts for 1134 Leewood Drive
Property Type
Townhome, 3-Storey
Parking
Attached 1 garage, 3 parking
MLS #
W13871812
Size
1500-2000 sqft
Basement
None
Listed on
2026-10-07
Lot size
20 x 111.55
Tax
$3,914 /yr
Days on Market
6
Approximate Age
-
Maintenance Fee
-
Description
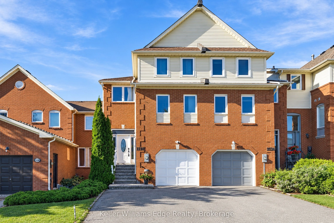
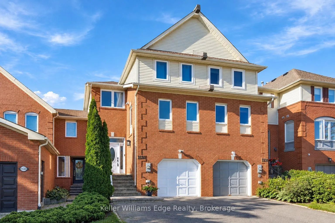
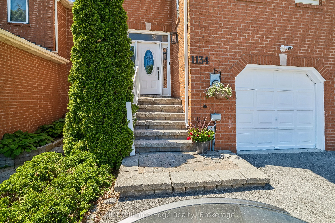
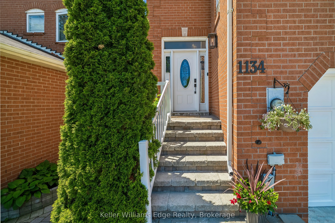
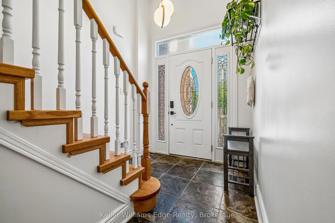
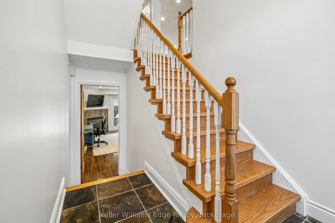
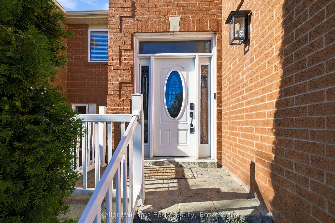
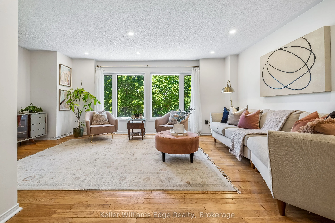
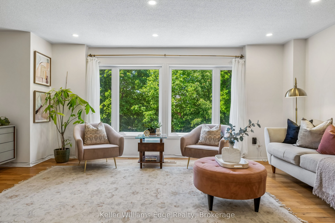
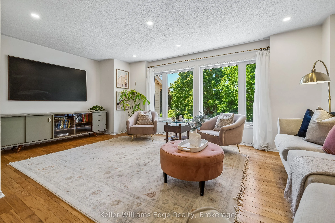
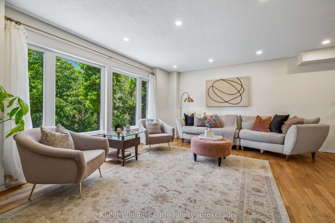
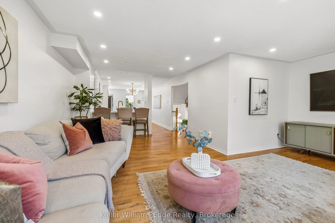
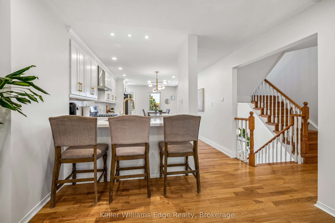
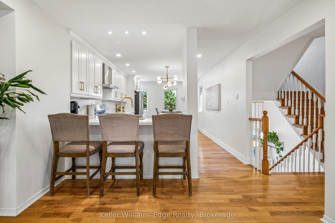
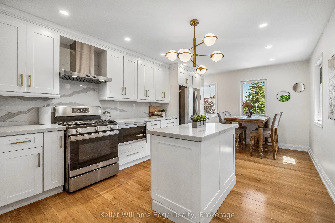
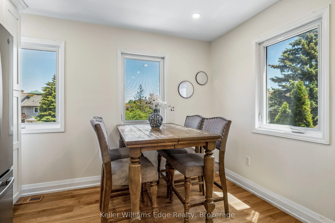
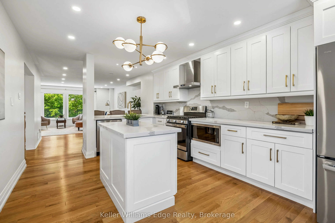
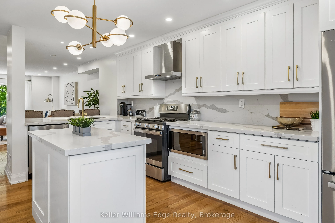
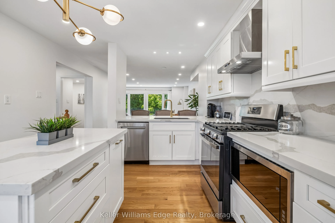
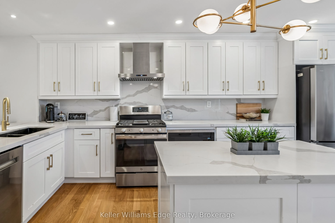
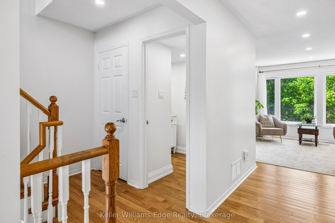
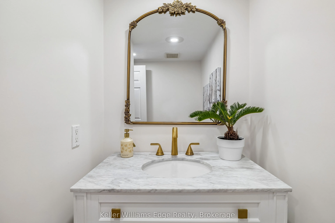
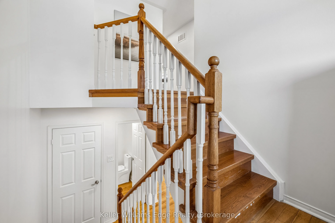
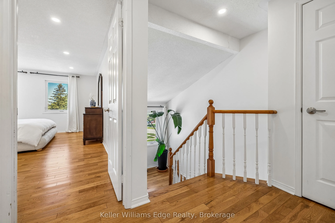
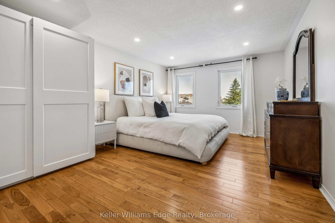
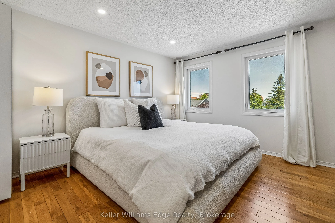
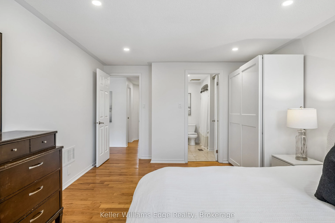
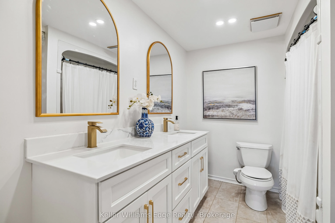
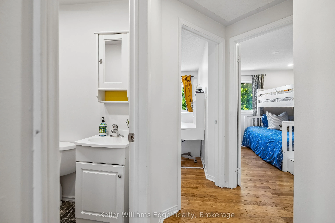
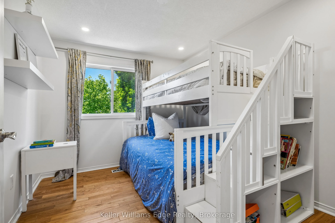
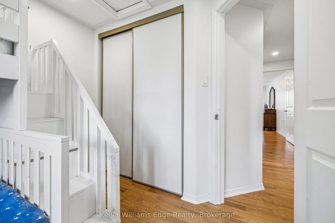
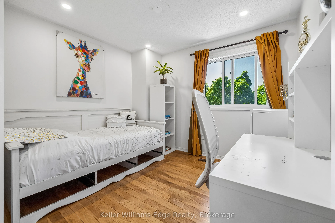
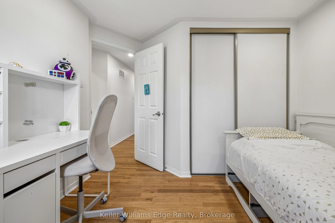
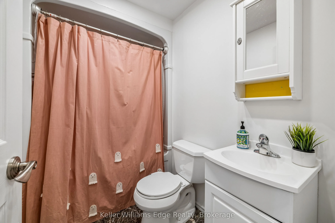
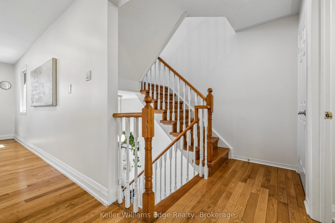
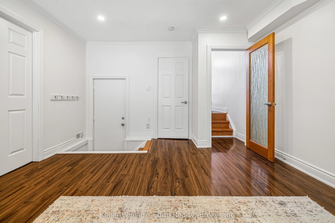
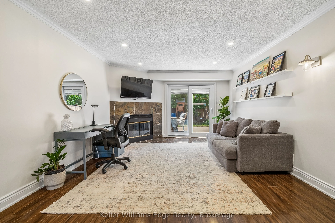
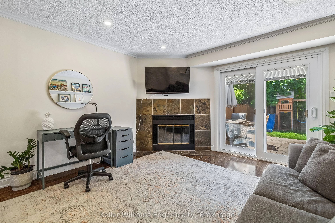
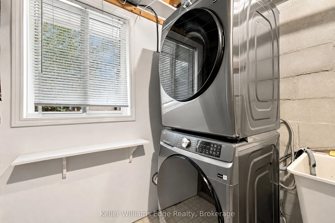
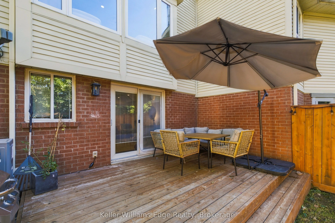
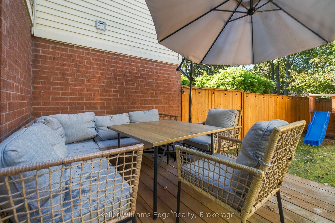
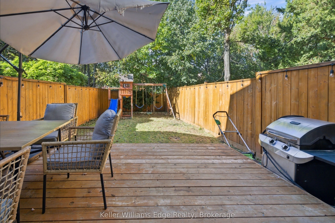
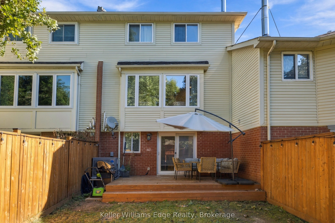
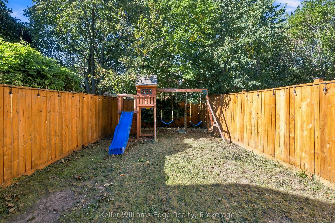
This freehold, fully updated Glen Abbey townhome is easy to fall for. Recent updates are everywhere you look: the kitchen, 2 bathrooms, light fixtures, deck, fencing, fresh neutral paint, and more. Behind the scenes, both the furnace and the washer and dryer are brand new as of late summer 2026, joi...ning a recently updated heat pump and tankless water heater, all owned. Set on a lot deeper than many detached homes, it offers three levels of functional living space and the kind of freedom most townhome buyers give up. A rare two-car-wide driveway and garage with inside access mean no one gets blocked in on a busy morning. The main floor welcomes you with hardwood floors, dimmable pot lights, and tons of natural light. The kitchen is the centrepiece, with white cabinetry, quartz counters, stainless steel appliances, and a central island, all accented with gold-toned hardware. A sunny breakfast area is perfect for morning coffee and afternoon homework. The kitchen opens to a separate dining area and generous living room, where large windows frame views of mature greenery. A stylish powder room completes the floor. Upstairs, three well-proportioned bedrooms share two full bathrooms, including a primary retreat with an ensuite featuring a double vanity with matching gold-toned accents. On the ground floor, the bright family room with fireplace walks out to the spacious deck. The fully fenced backyard stretches deep beneath mature trees, offering shade, privacy, and room for both gardens and play. Carpet-free living and thoughtful storage keep everything clean and in its place. Located within the boundaries of some of the province's top-ranked schools, with parks, trails, shopping, and highway and GO train access just minutes away, this home truly has it all. A great layout, a great lot, no condo fees, and updates you won't think about for years, all ready for you to move right in. Book your private showing today.
Full Property Details
Interior
Bedrooms
3
Total Bedrooms
3
Washrooms
3
Square Footage
1500-2000 sqft
Basement
None
Heating Source
Gas
Heating Fuel
Forced Air
Air Conditioning
Central Air
Family Room
No
Kitchens
1
Total Kitchens
1
Fireplace Features
Yes
Bedrooms
3
Total Bedrooms
3
Washrooms
3
Square Footage
1500-2000 sqft
Basement
None
Heating Source
Gas
Heating Fuel
Forced Air
Air Conditioning
Central Air
Family Room
No
Kitchens
1
Total Kitchens
1
Fireplace Features
Yes
Exterior
Depth
111.55
Front
20.01
Lot Size
20 x 111.55 ft
Pool
None
Parking Spaces
3
Total Parking Spaces
3.00
Parking Description
Attached
Garage Spaces
1
Zoning
RM1
Depth
111.55
Front
20.01
Lot Size
20 x 111.55 ft
Pool
None
Parking Spaces
3
Total Parking Spaces
3.00
Parking Description
Attached
Garage Spaces
1
Zoning
RM1
Building Description
Style
3-Storey
Home Type
Townhome
Subtype
Att/Row/Townhouse
Property Orientation
West
Exterior Finish
Brick,Vinyl Siding
Sewers
Sewers
Water Supply
Municipal
Possession Date
No Data
Style
3-Storey
Home Type
Townhome
Subtype
Att/Row/Townhouse
Property Orientation
West
Exterior Finish
Brick,Vinyl Siding
Sewers
Sewers
Water Supply
Municipal
Possession Date
No Data
Community
Community
Glen Abbey
Community
Glen Abbey
Taxes & Fees
Taxes
$3,914 /yr
Tax Year
2026
Occupancy
Owner
Taxes
$3,914 /yr
Tax Year
2026
Occupancy
Owner
Room Types
Bedroom
-
Dimensions 11.48 x 10.07 feet
115.6 sqft
Bedroom 2
-
Dimensions 10.96 x 8.86 feet
97.11 sqft
Dining Room
-
Dimensions 8.5 x 11.65 feet
99.02 sqft
Family Room
-
Dimensions 16.93 x 18.7 feet
316.59 sqft
Kitchen
-
Dimensions 15.06 x 11.65 feet
175.45 sqft
Living Room
-
Dimensions 20.28 x 12.5 feet
253.5 sqft
Primary Bedroom
-
Dimensions 18.6 x 11.61 feet
215.95 sqft
Similar Properties(No results)
Mortgage Calculator
Calculate your estimated monthly mortgage payment
Price
$1,038,000
$
%
%
Total cost of mortgage
$0
Monthly payment
By clicking Save, we will calculate your estimated mortgage for all properties using the saved values (down payment percentage, interest rate, and amortization).
The accuracy and applicability of this calculator are not guaranteed.