
28
$2,600 Rent
Listed 1 hour
518 - 1185 DUPONT STREET
· 2
· 2.0
· 1
· 700 - 799
Key Facts
Key facts for 518 - 1185 DUPONT STREET
Property Type
Condo
Parking
Garage: Yes, 1 parking
MLS #
W14157582
Size
700 - 799 sqft
Basement
None
Listed on
-
Lot size
-
Tax
-
Days on Market
-
Year Built
-
Maintenance Fee
-

Description
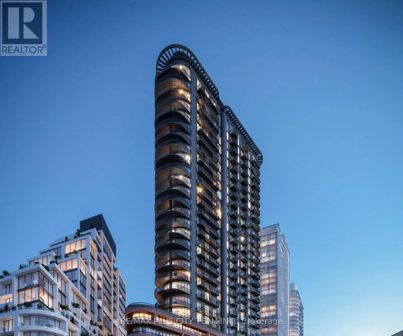
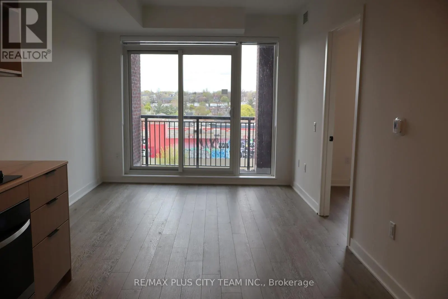
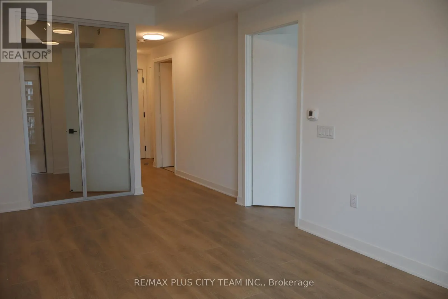
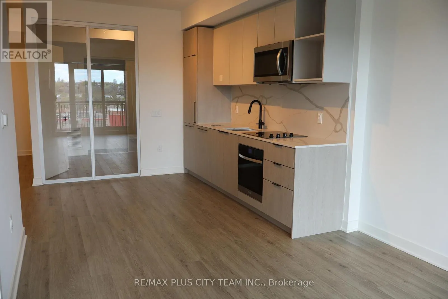
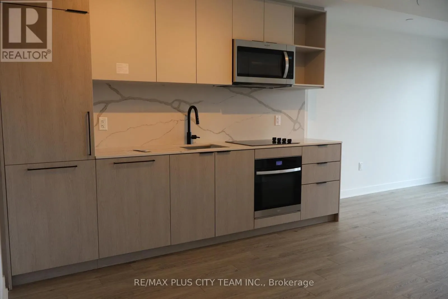
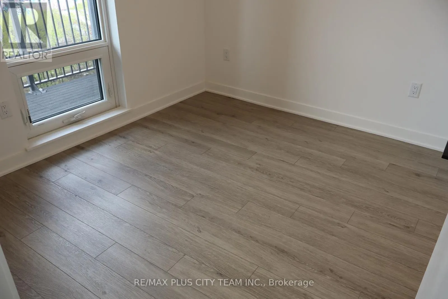
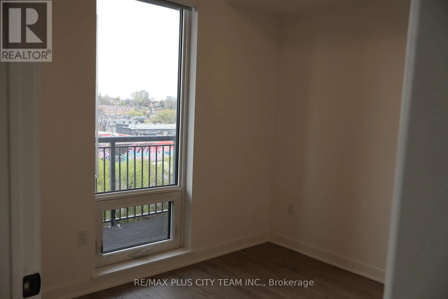
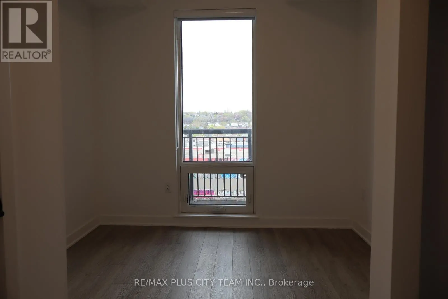
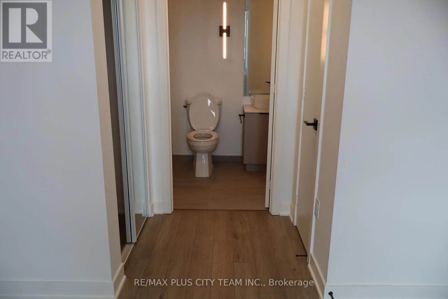
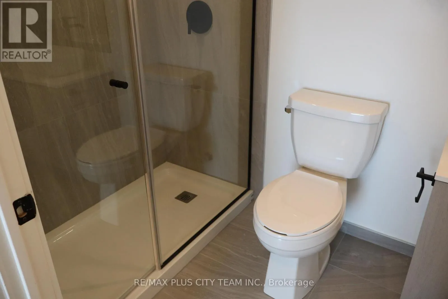
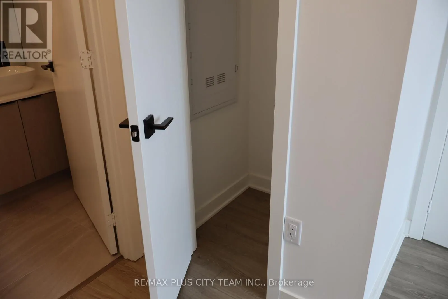
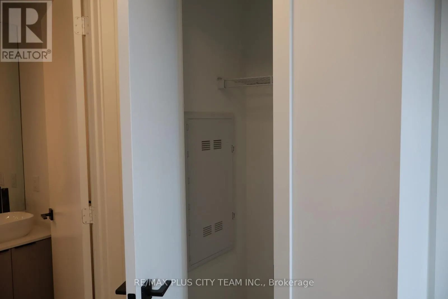
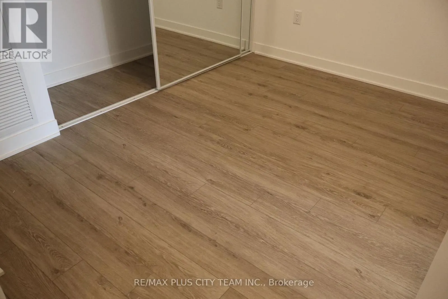
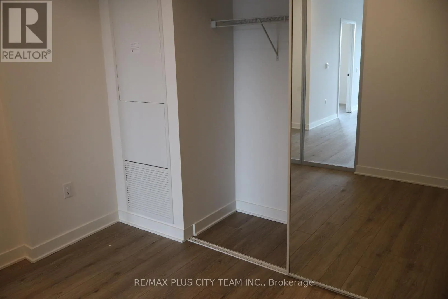
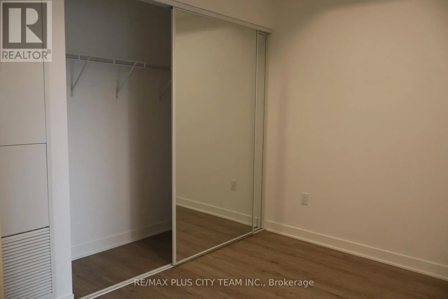
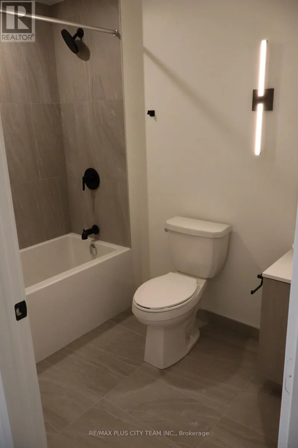
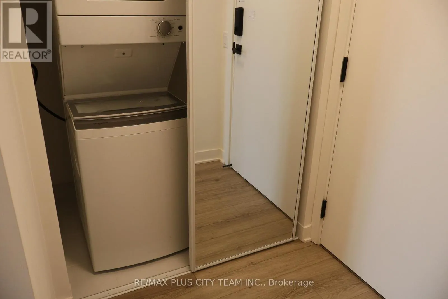
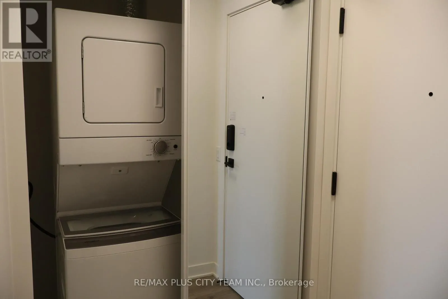
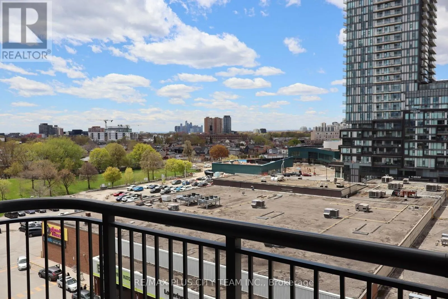
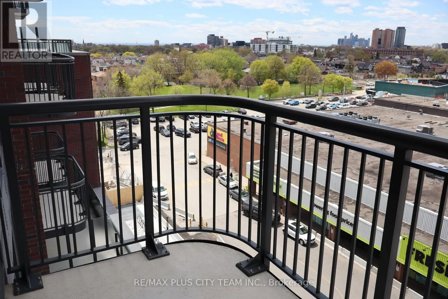
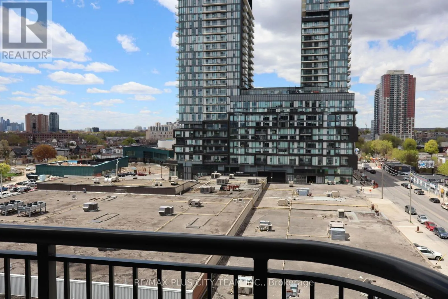
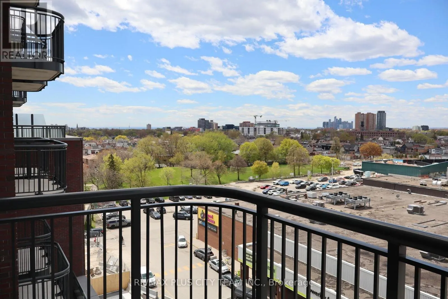
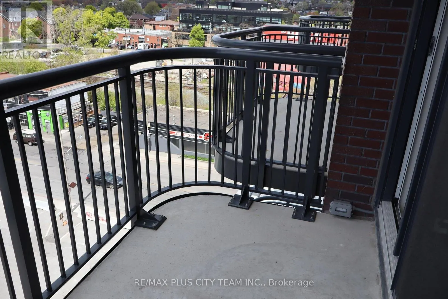
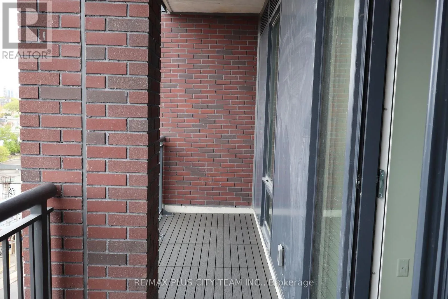
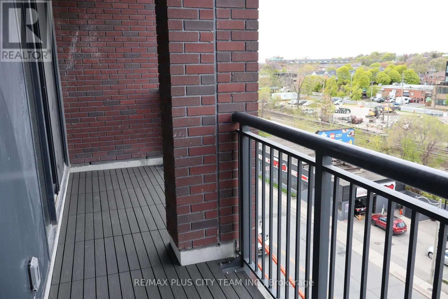
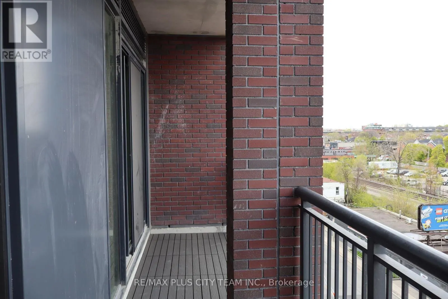
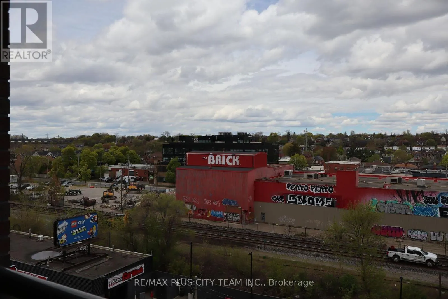
Step into elevated urban living at Galleria on the Park. This bright, beautifully upgraded two-bedroom, two-bathroom suite features a smart, functional layout and modern finishes throughout. The open-concept kitchen, living, and dining area is ideal for everyday living and entertaining, with a seaml...ess walkout to a private balcony.Thoughtful upgrades include enhanced kitchen finishes, upgraded vinyl flooring throughout, custom roller blinds, mirrored closet doors, and upgraded balcony flooring. The contemporary kitchen features sleek cabinetry and integrated appliances. A split-bedroom layout offers added privacy, with a spacious primary suite and ensuite. The second bedroom is well suited for guests, family, or a home office, and a second full bathroom completes the suite.Parking and a locker are included, with the locker conveniently located just steps from the unit. Residents can enjoy premium amenities, including 24-hour concierge service and a fully equipped fitness centre. Set in the vibrant Galleria on the Park community, the suite is close to TTC transit, Dufferin Station, parks, shopping, dining, and everyday essentials-offering a stylish blend of comfort, functionality, and convenience. (id:10452)
Room Types
Bedroom 2
-
Dimensions 3.1 m x 2.46 m
82.09 sqft
Dining room
-
Dimensions 3.66 m x 2.9 m
114.25 sqft
Kitchen
-
Dimensions 3.66 m x 2.9 m
114.25 sqft
Similar Properties (No results)
Listing courtesy of: RE/MAX PLUS CITY TEAM INC.
This REALTOR.ca listing content is owned and licensed by REALTOR® members of The Canadian Real Estate Association.