
33
$649,900 Sale
Listed 7 hours ago
3 ALNWICK AVENUE
· 3
· 1.5
· 2
· 1100 - 1500
Key Facts
Key facts for 3 ALNWICK AVENUE
Property Type
Townhome
Parking
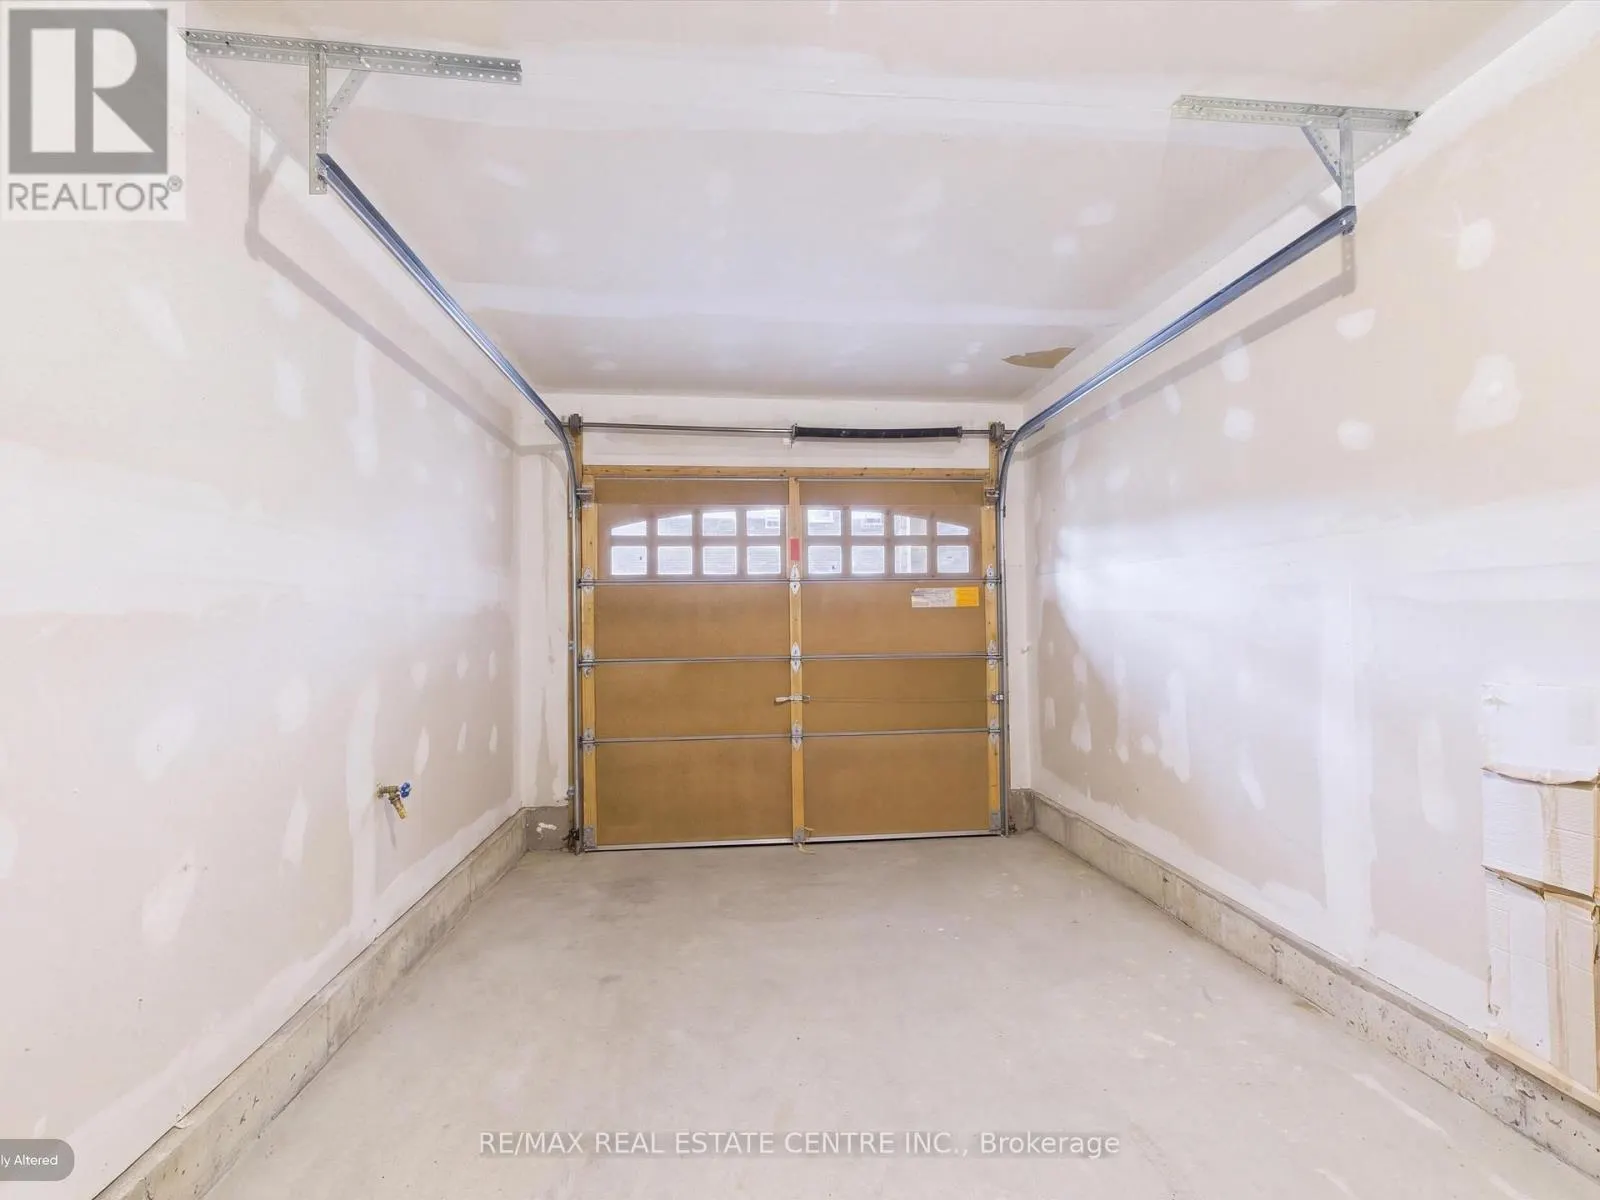
Garage: Yes, 2 parking
MLS #
W14183746
Size
1100 - 1500 sqft
Basement
None
Listed on
-
Lot size
-
Tax
-
Days on Market
-
Year Built
-
Maintenance Fee
$68.75/mo

Description
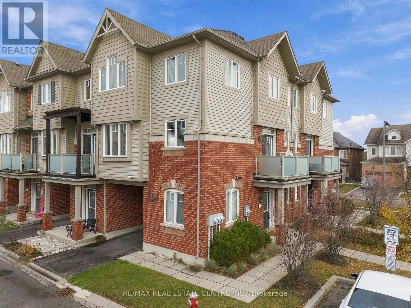
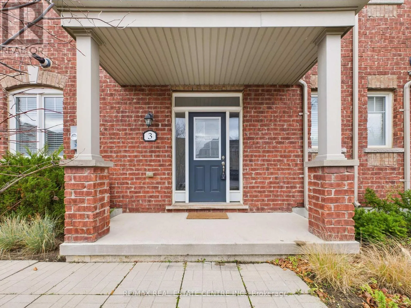
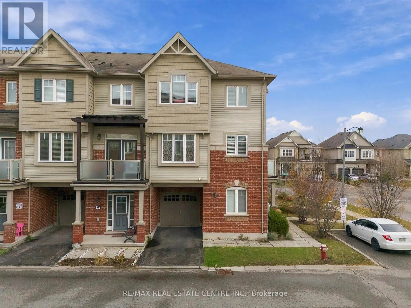
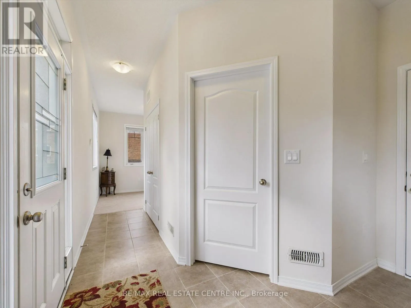
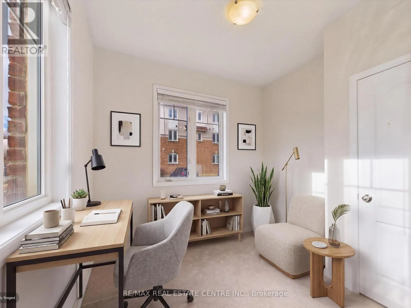
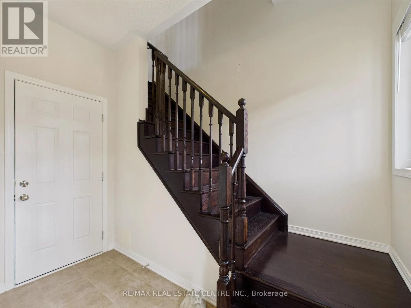
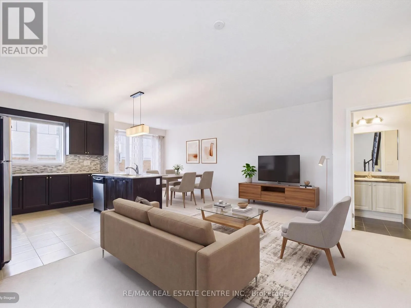
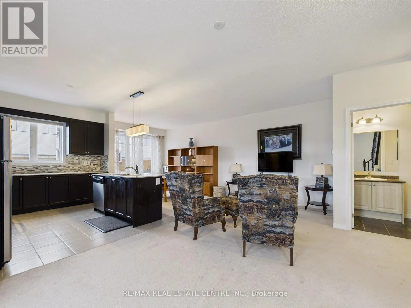
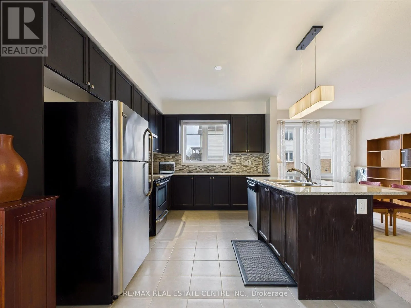
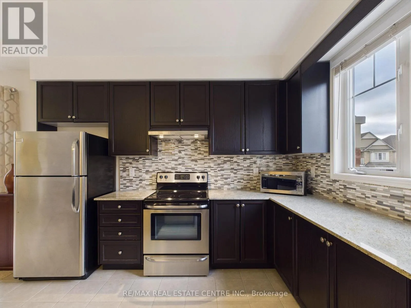
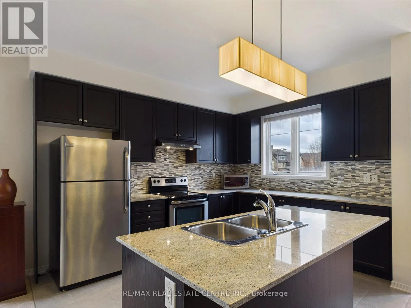
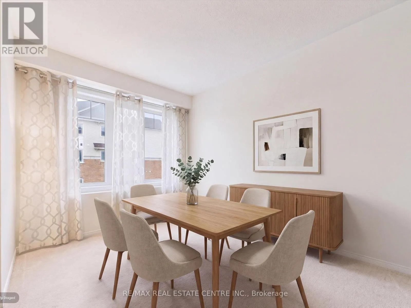
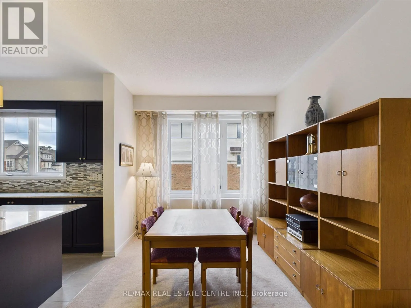
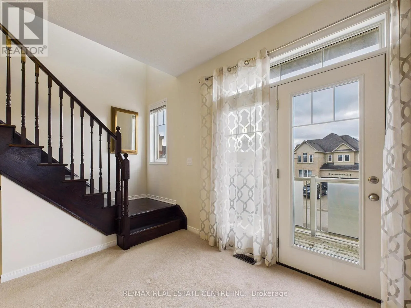
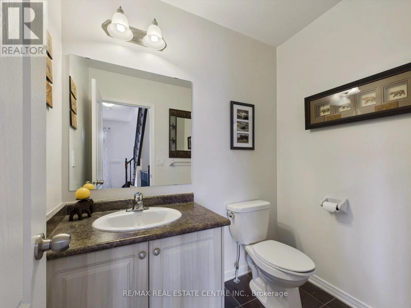
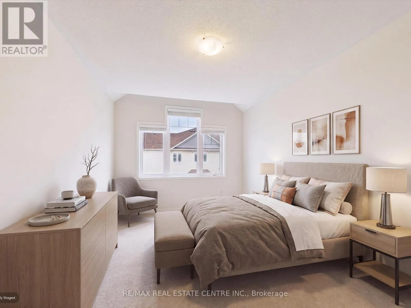
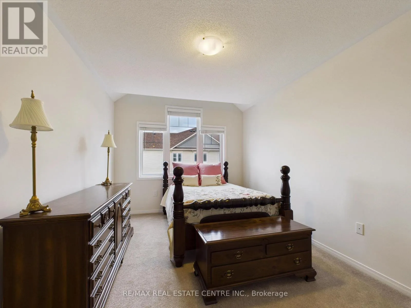
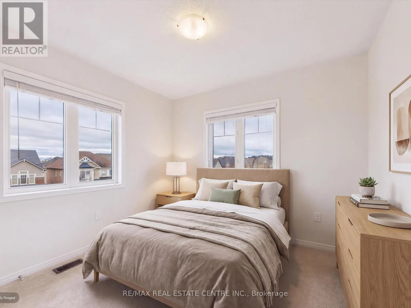
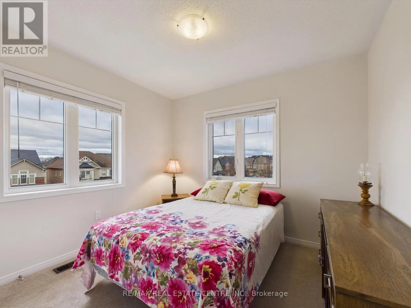
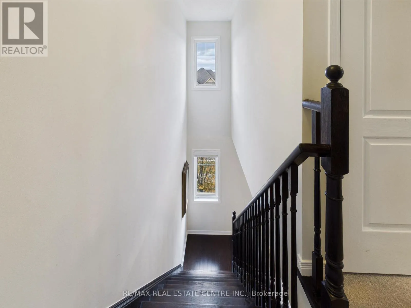
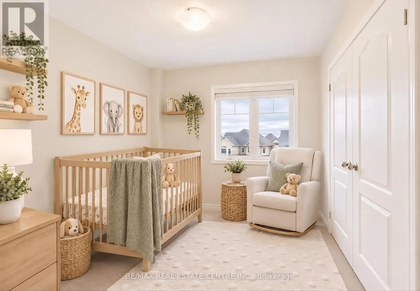
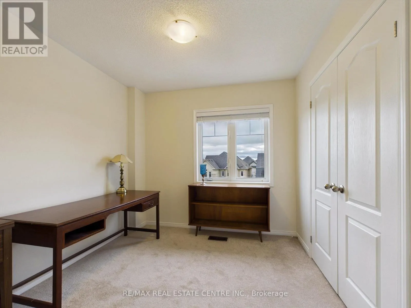
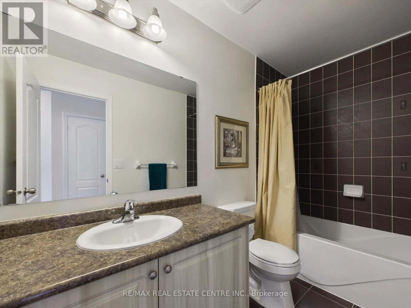
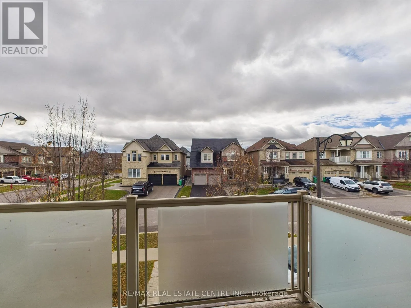
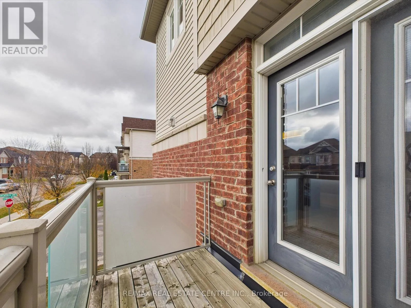
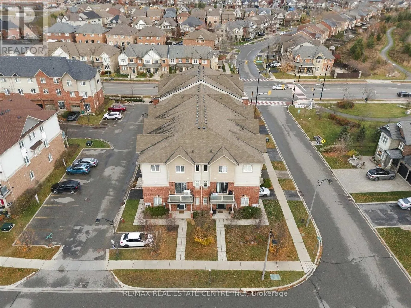
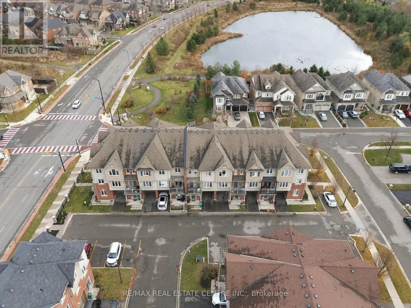
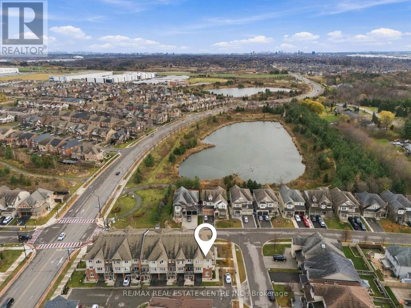
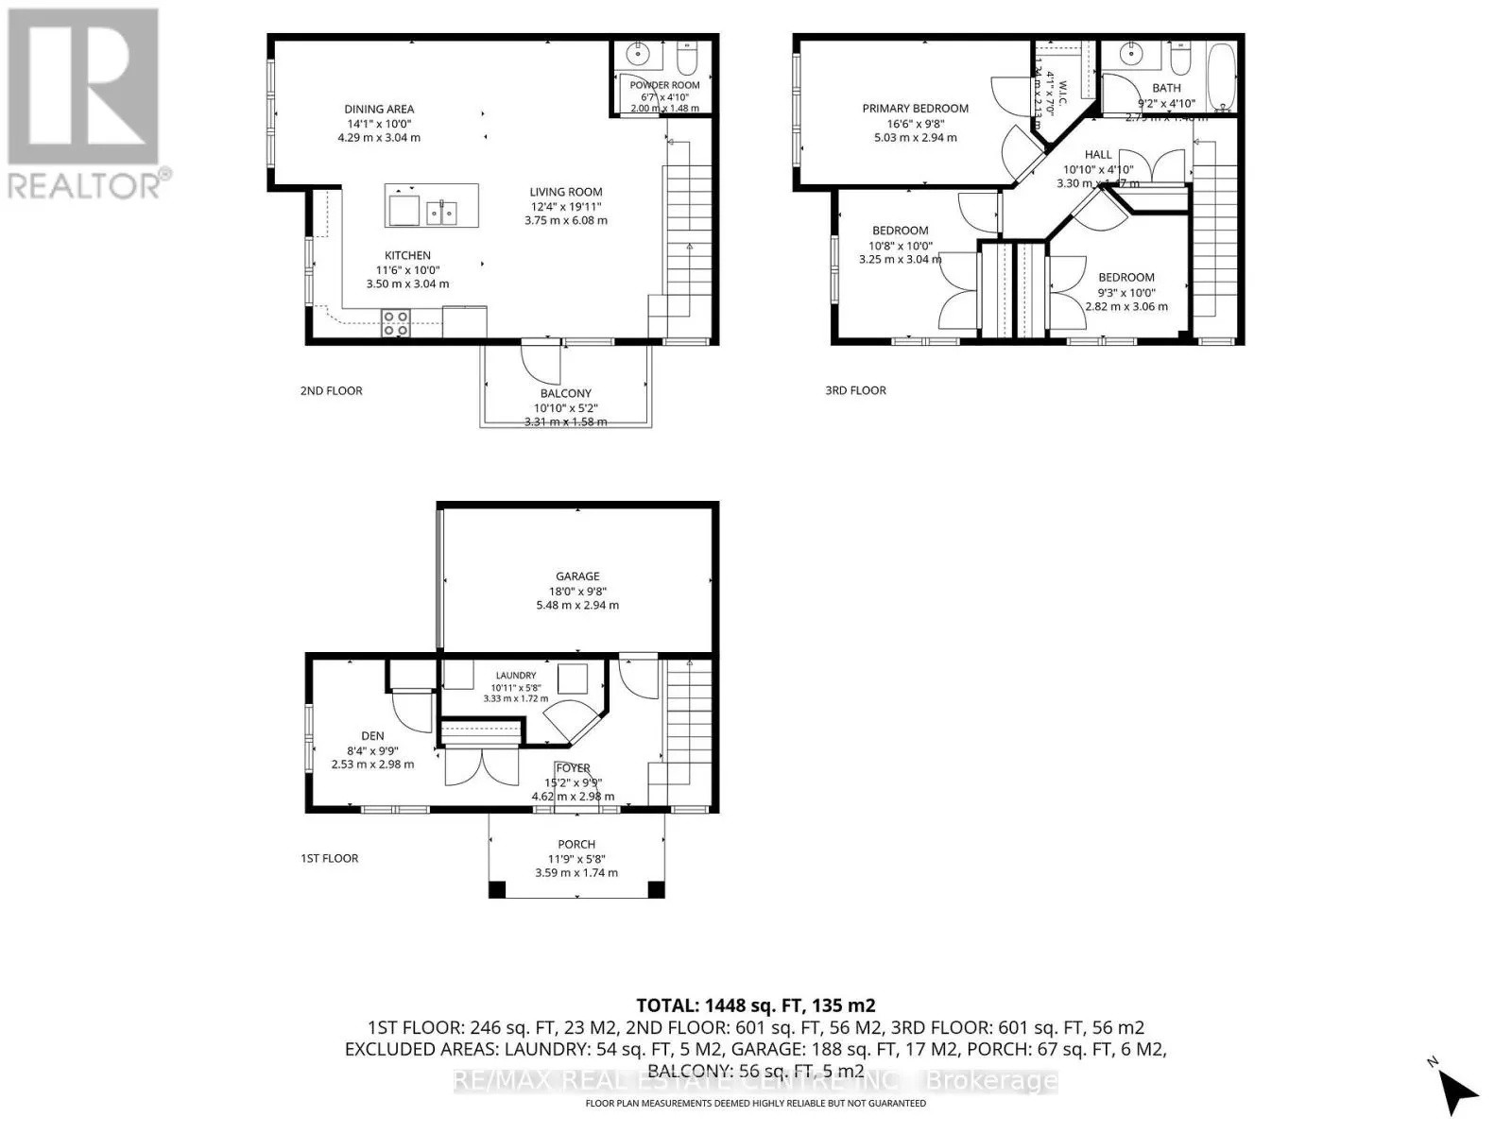
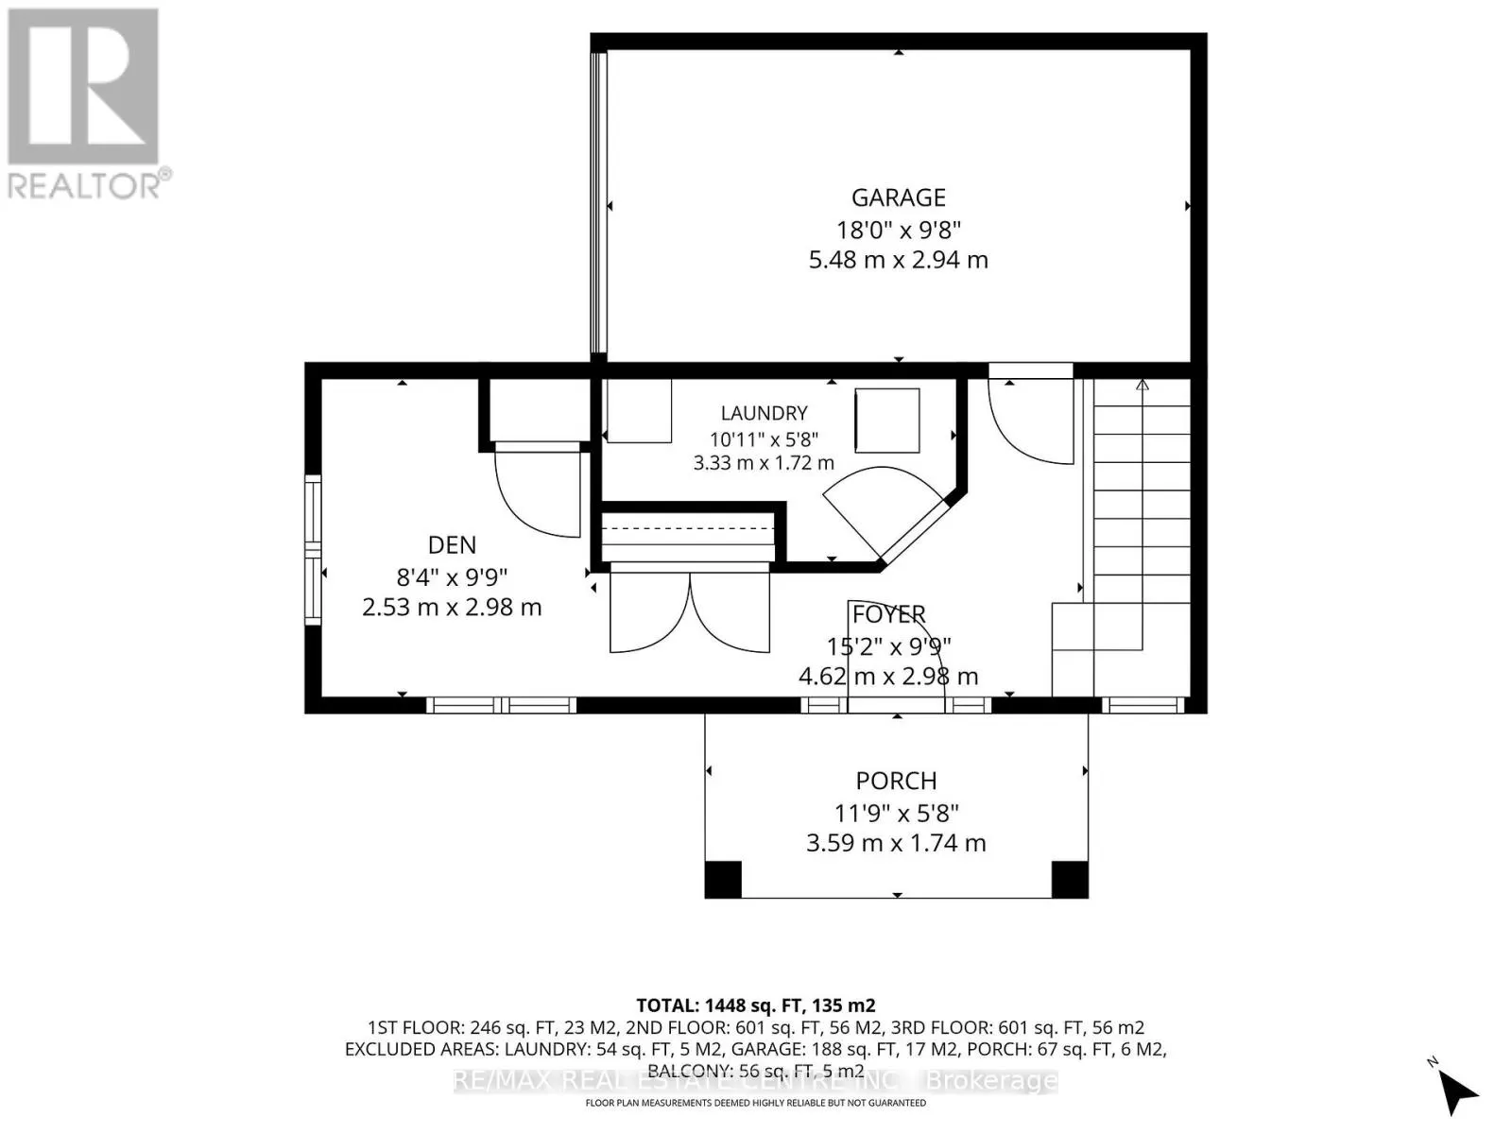
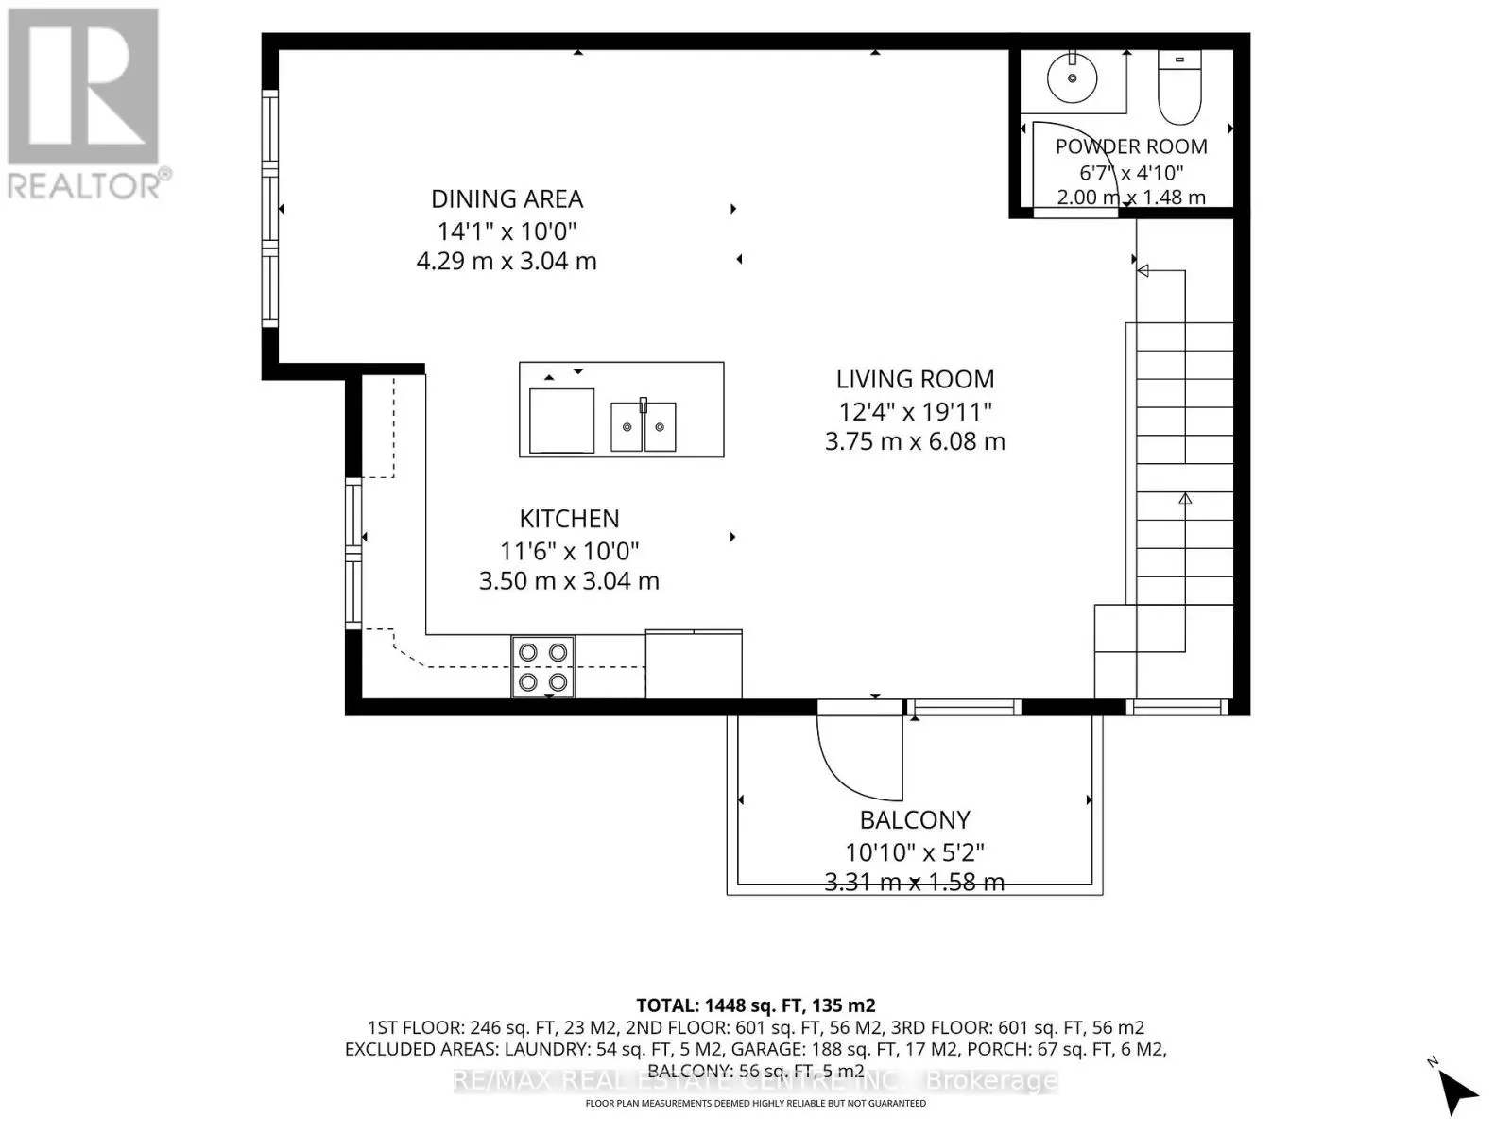
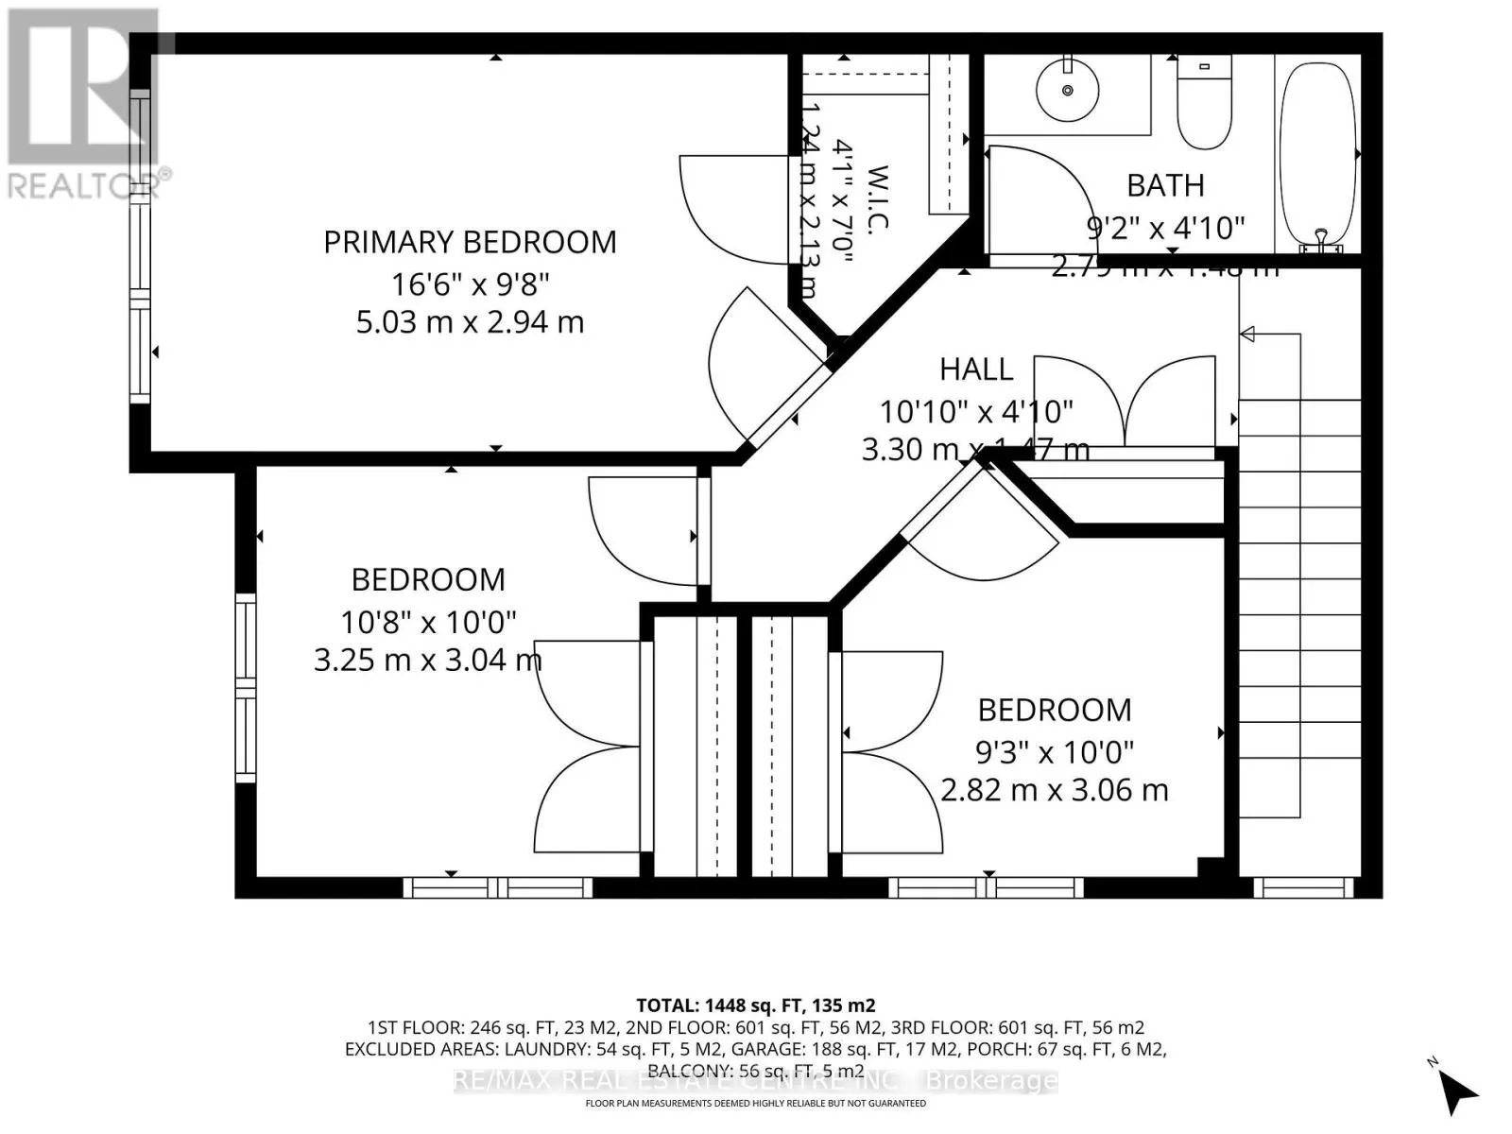
PREMIUM CORNER LOT! Welcome to this beautifully maintained 3-bedroom townhouse in Caledon's prestigious Southfields Village community, Nestled Amongst Detached Homes. Situated on a desirable corner lot, this bright and inviting home offers an abundance of natural light and a functional open-concept ...layout designed for comfortable family living. The main floor features a versatile den/office, perfect for a home office or quiet retreat, along with convenient main-floor laundry and direct garage access. The spacious family-size kitchen boasts granite countertops, a stylish backsplash, stainless steel appliances, ample cabinetry, and a center island with double sink. The generous dining area flows seamlessly into the sun-filled living room, where French doors provide access to the balcony - the perfect spot to enjoy your morning coffee or unwind at the end of the day. An elegant oak staircase and convenient powder room complete the space. Upper level you'll find three generously sized bedrooms, including a spacious primary bedroom featuring a walk-in closet. Additional features include heat pump providing efficient heating and cooling, a smart thermostat, and new attic insulation for added comfort and energy efficiency. Enjoy an unbeatable location within walking distance to public and Catholic elementary schools, parks, Etobicoke Creek, grocery stores, pharmacies, play facilities, and numerous everyday amenities. A fantastic opportunity to enjoy a wonderful home in a family-friendly community with convenience right at your doorstep. This gem is not to be missed! Show with confidence! Some Photos Digitally Staged. (id:10452)
Room Types
Bedroom 2
-
Dimensions 3.25 m x 3.04 m
106.35 sqft
Bedroom 3
-
Dimensions 2.82 m x 3.06 m
92.88 sqft
Den
-
Dimensions 2.53 m x 2.98 m
81.15 sqft
Similar Properties (No results)
Listing courtesy of: RE/MAX REAL ESTATE CENTRE INC.
This REALTOR.ca listing content is owned and licensed by REALTOR® members of The Canadian Real Estate Association.