
36
$625,000 Sale
Listed 6 hours ago
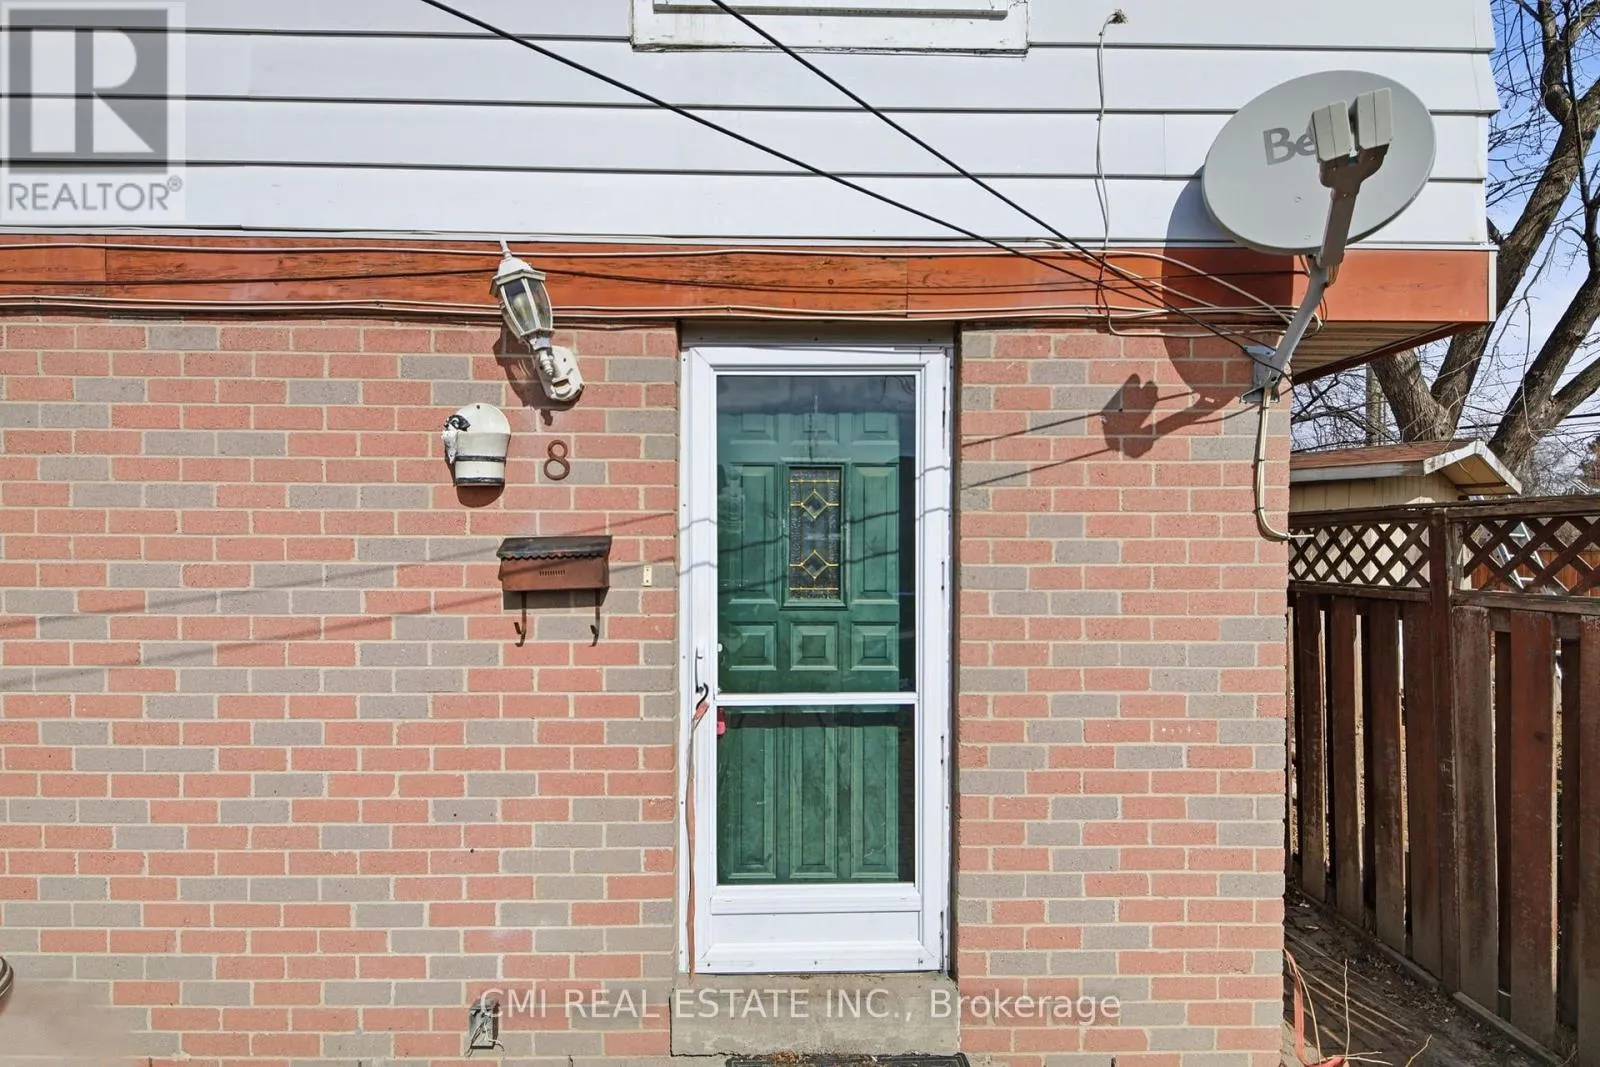
8 HURONIA COURT
· 3+2
· 3.0
· 2
· 1100 - 1500
Key Facts
Key facts for 8 HURONIA COURT
Property Type
House
Parking
Garage: No, 2 parking
MLS #
W14191532
Size
1100 - 1500 sqft
Basement
Finished, N/A (Finished)
Listed on
-
Lot size
-
Tax
-
Days on Market
-
Year Built
-
Maintenance Fee
-

Description
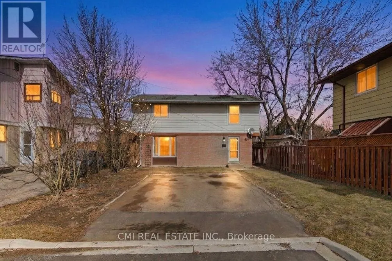
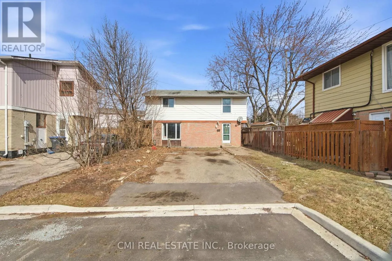
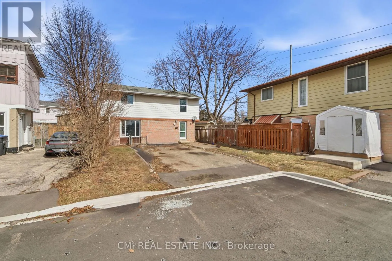
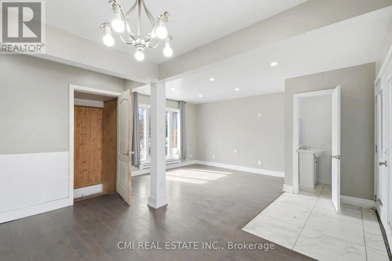
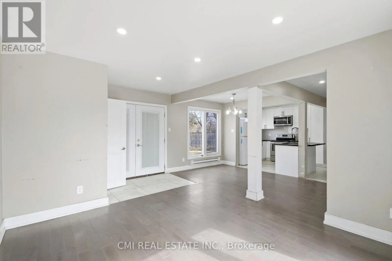
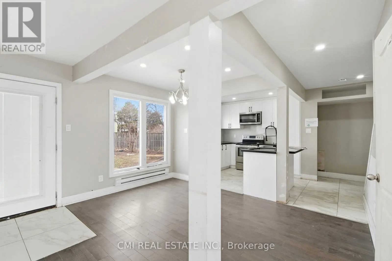
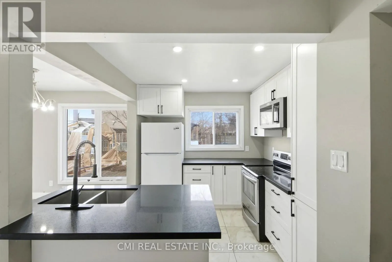
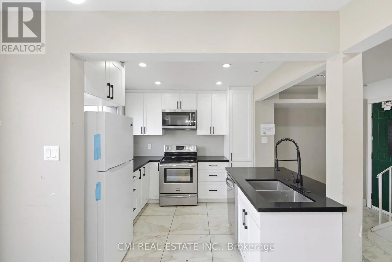
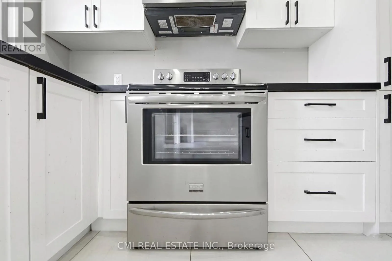
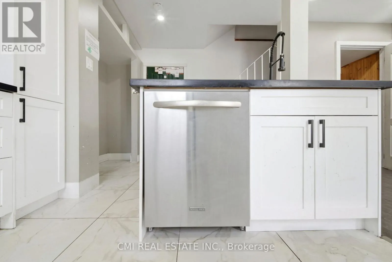
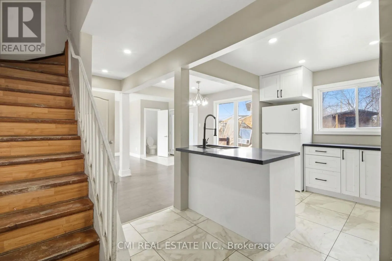
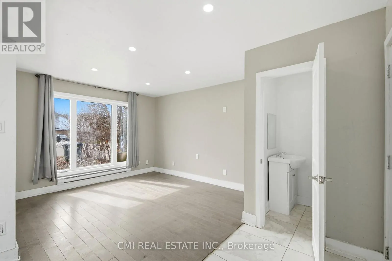
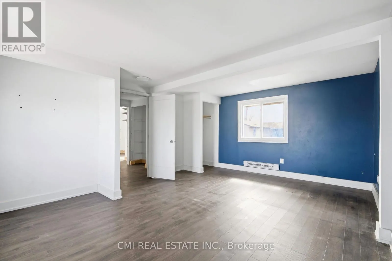
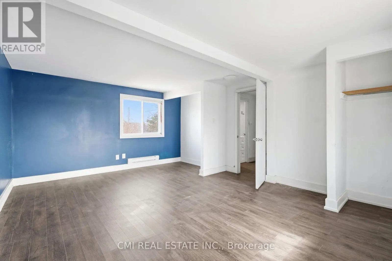
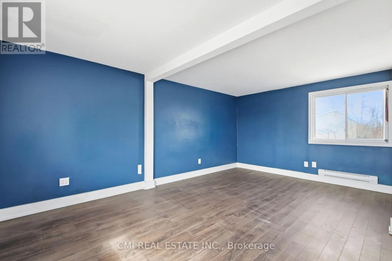
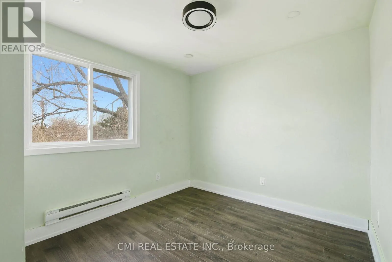
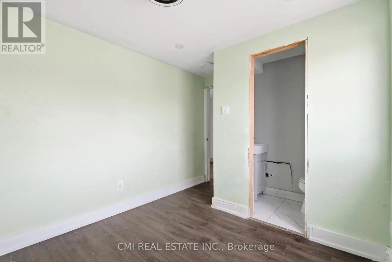
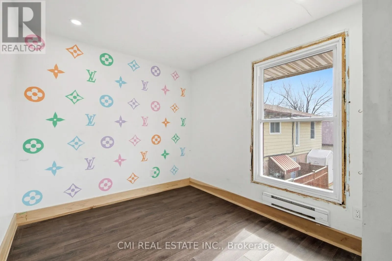
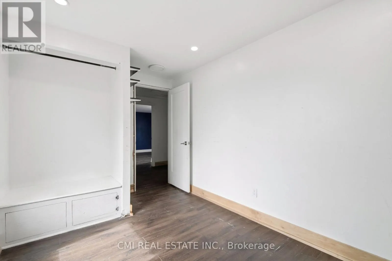
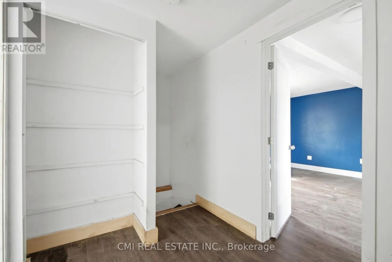
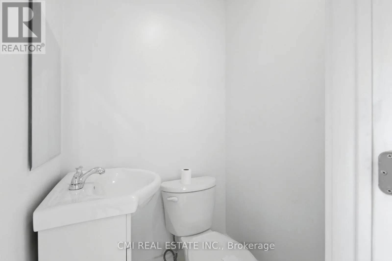
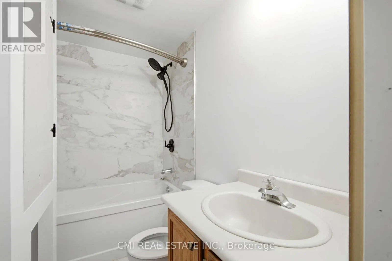
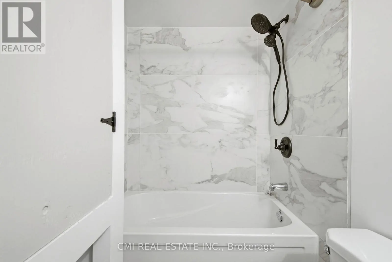
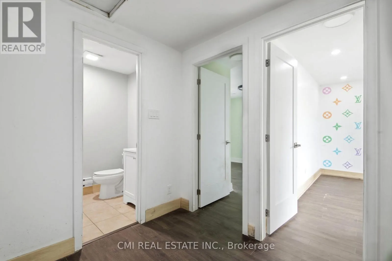
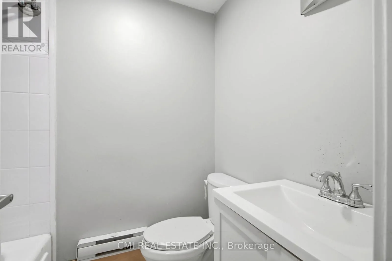
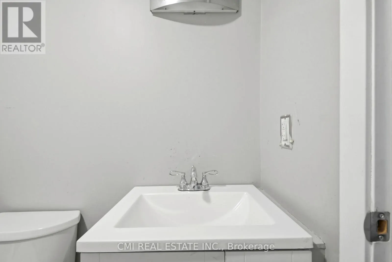
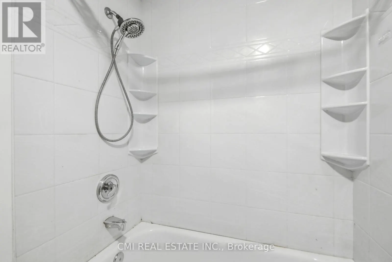
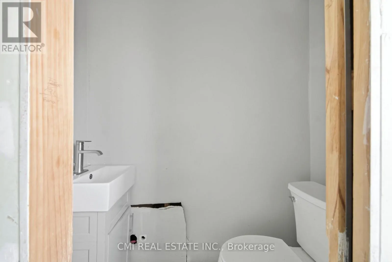
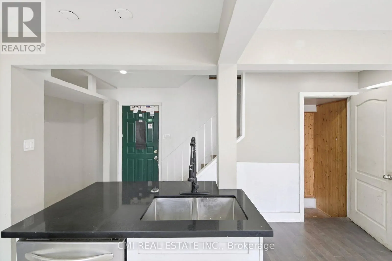
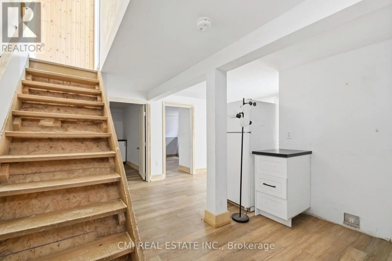
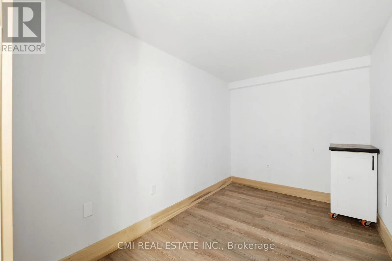
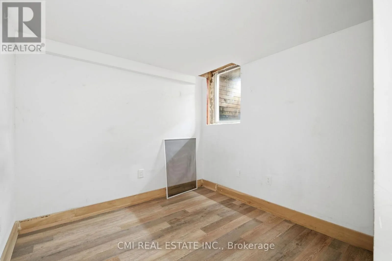
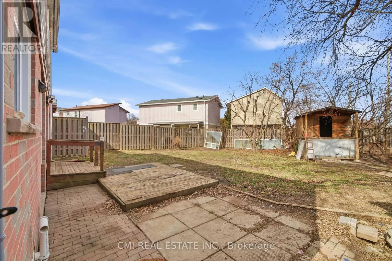
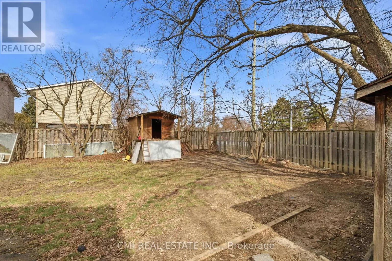
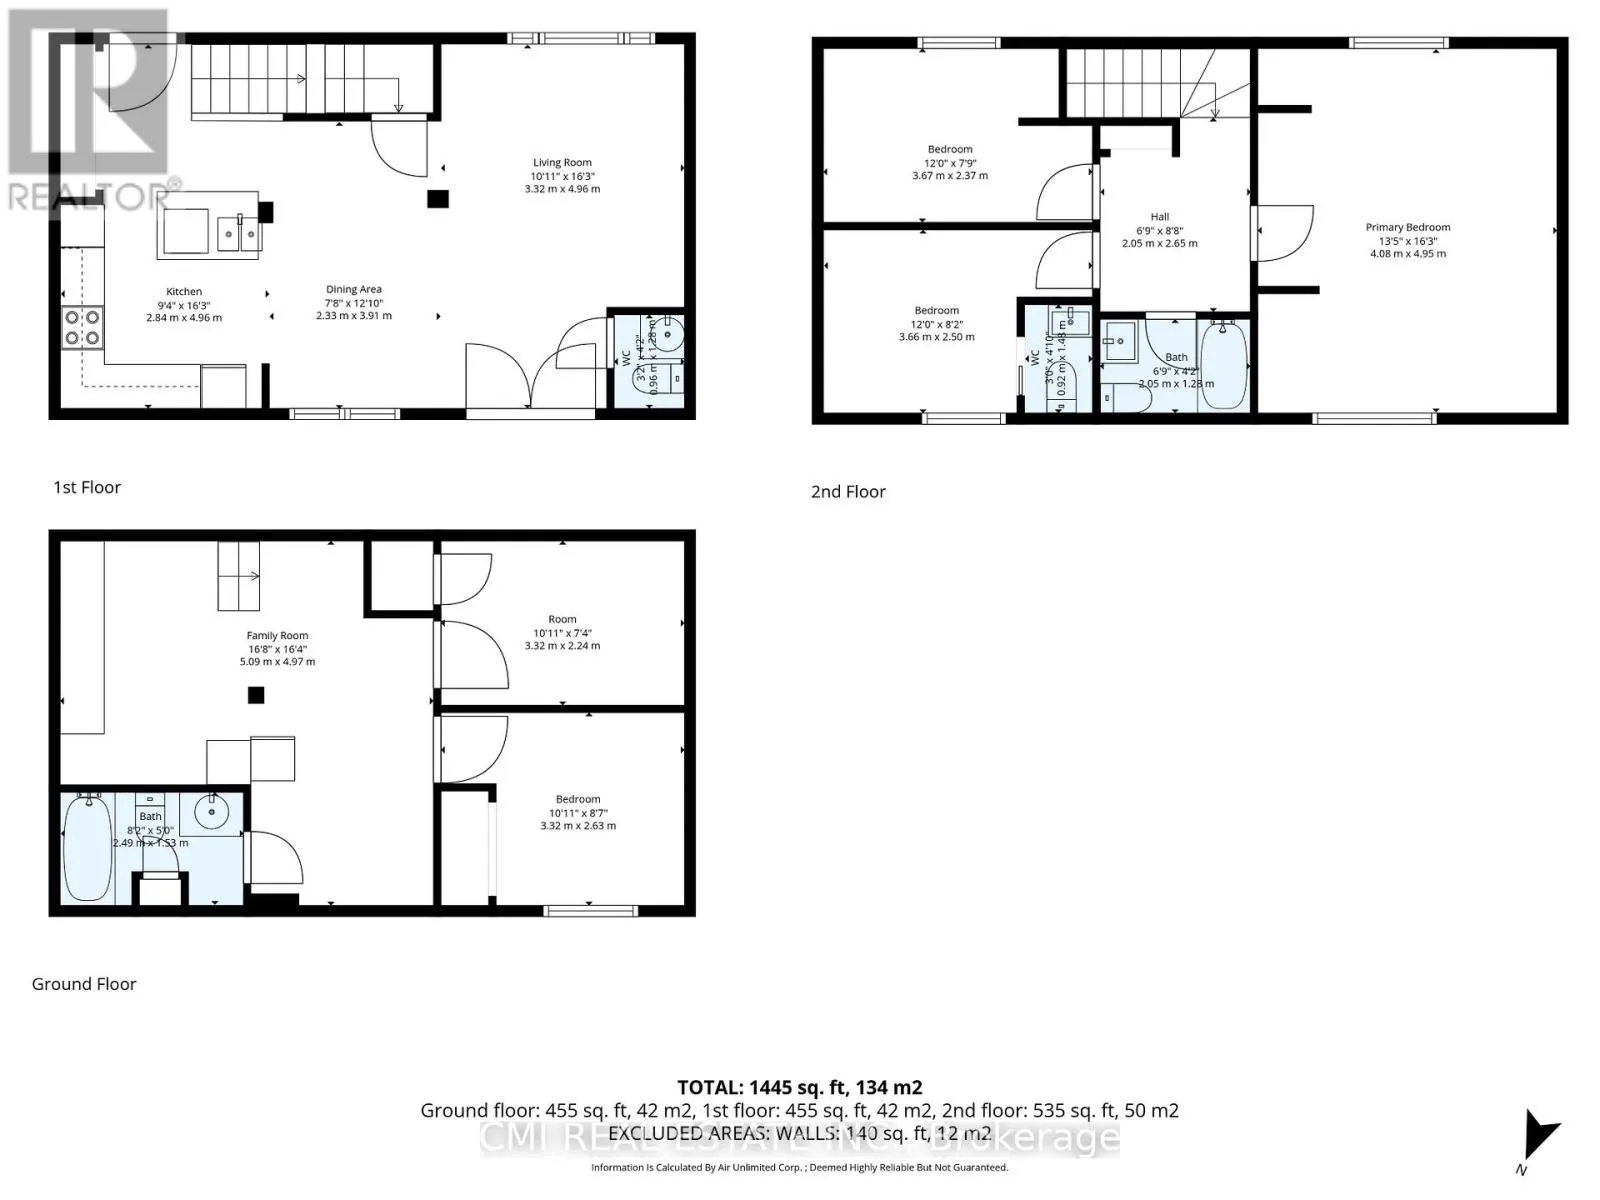
Welcome to this beautifully maintained detached home tucked away on a quiet cul-de-sac in Brampton's desirable Central Park community. Offering a versatile 3+2 bedroom layout and 4 bathrooms, this home is ideal for growing families, multi-generational living, or those seeking additional living space.... Bright and functional principal rooms are complemented by an updated kitchen featuring modern cabinetry and a centre island. The finished basement adds two bedrooms, a full bathroom, and flexible space for recreation, work, or extended family. Enjoy a private fenced backyard with a deck, perfect for outdoor entertaining and relaxation. Conveniently located close to schools, parks, shopping, public transit, and major amenities. A fantastic opportunity to own a spacious family home in an established, family-friendly neighbourhood. (id:10452)
Room Types
Bedroom
-
Dimensions 3.32 m x 2.24 m
80.05 sqft
Bedroom
-
Dimensions 3.32 m x 2.63 m
93.99 sqft
Bedroom 2
-
Dimensions 3.67 m x 2.37 m
93.62 sqft
Similar Properties (No results)
Listing courtesy of: CMI REAL ESTATE INC.
This REALTOR.ca listing content is owned and licensed by REALTOR® members of The Canadian Real Estate Association.