
31
$3,000 Rent
Listed 1 day
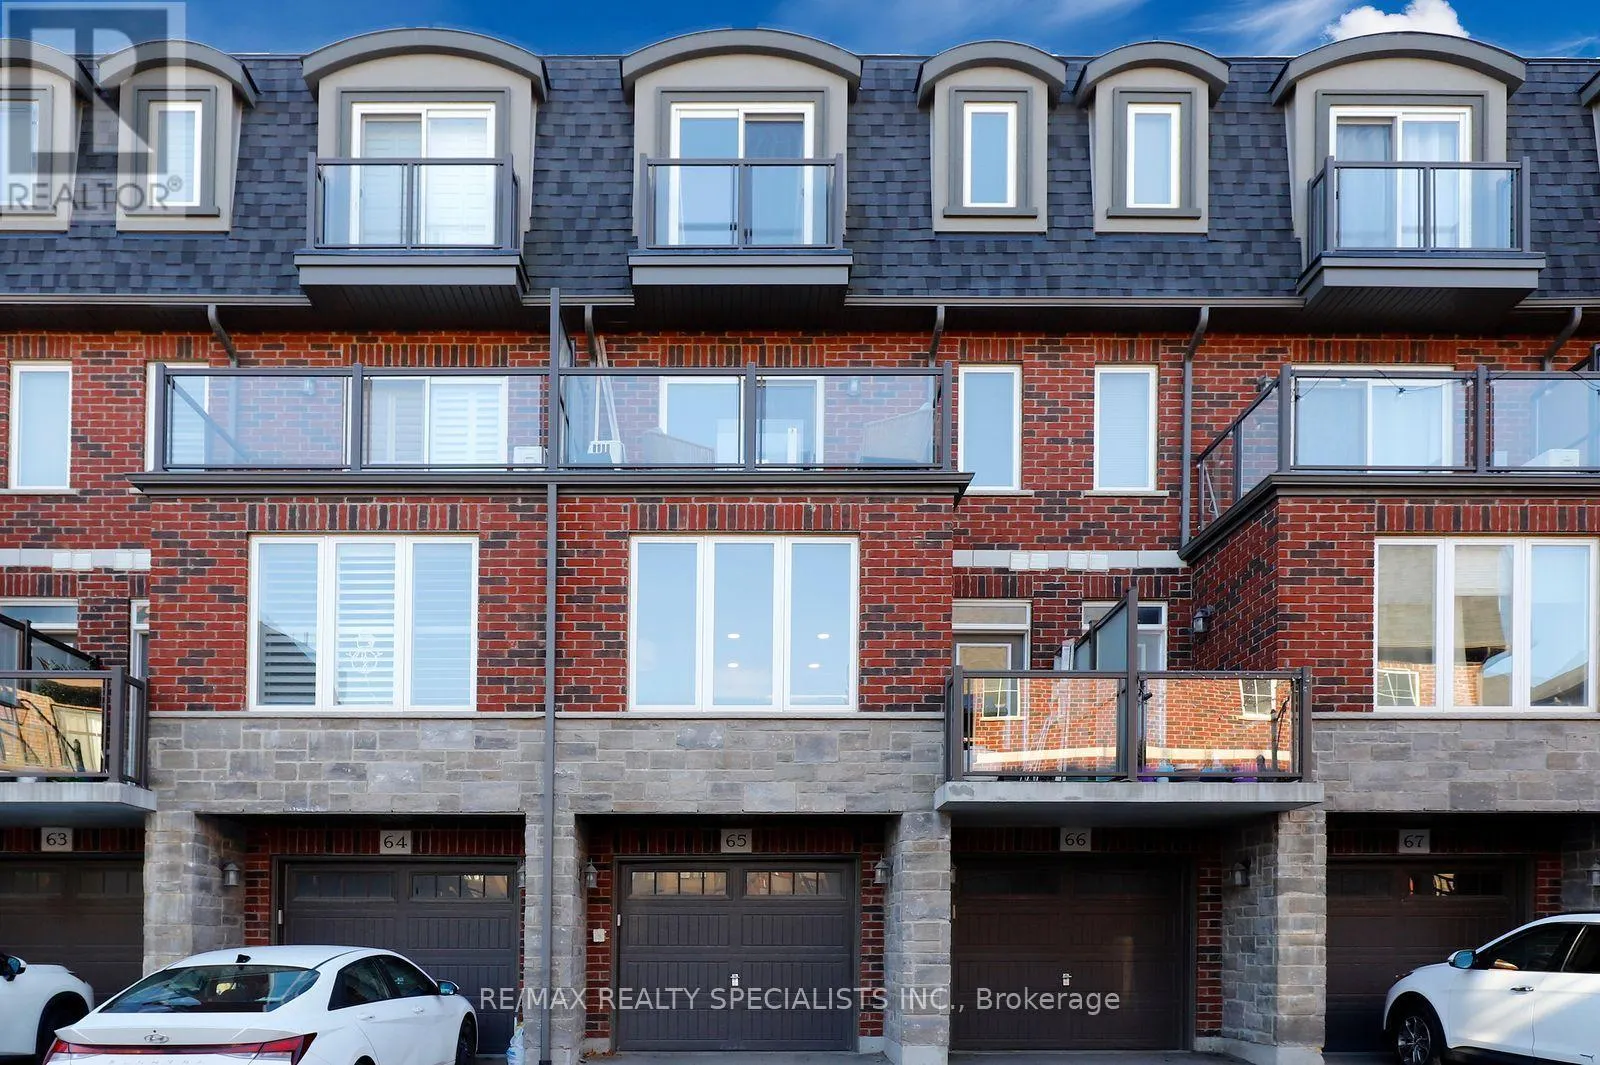
65 - 445 ONTARIO STREET S
· 3
· 2.5
· 2
· 1400 - 1599
Key Facts
Key facts for 65 - 445 ONTARIO STREET S
Property Type
Townhome
Parking
Garage: Yes, 2 parking
MLS #
W14195862
Size
1400 - 1599 sqft
Basement
None
Listed on
-
Lot size
-
Tax
-
Days on Market
-
Year Built
-
Maintenance Fee
-

Description
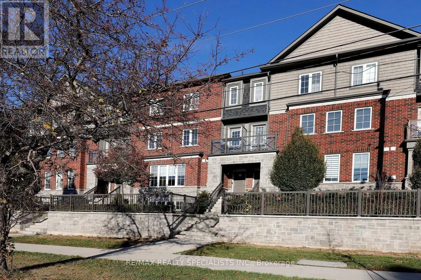
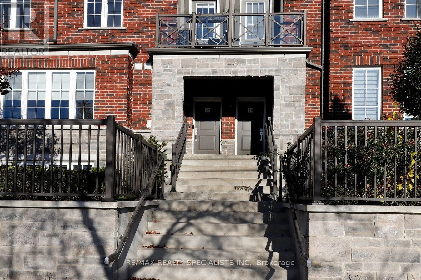
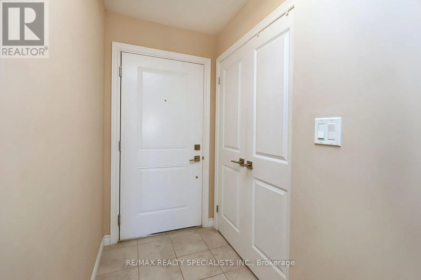
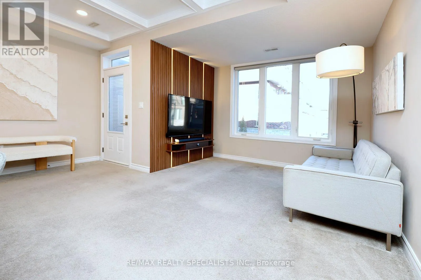
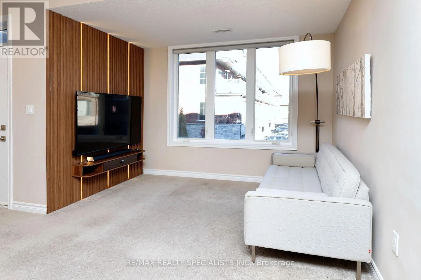
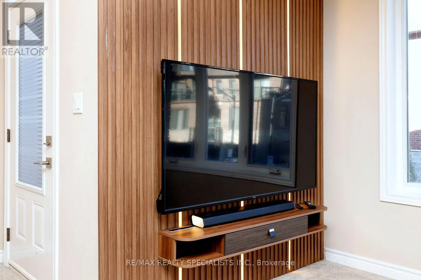
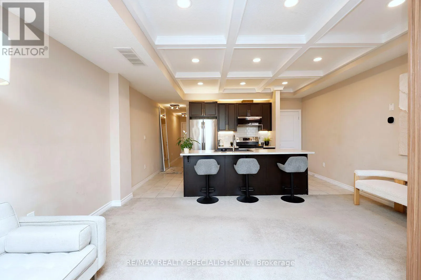
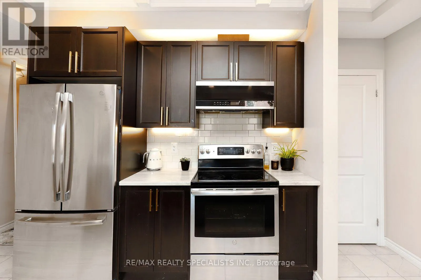
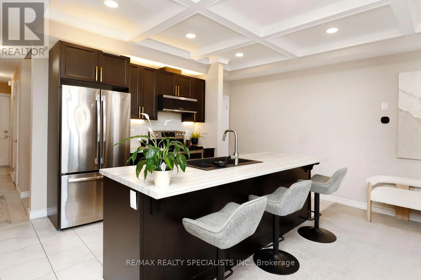
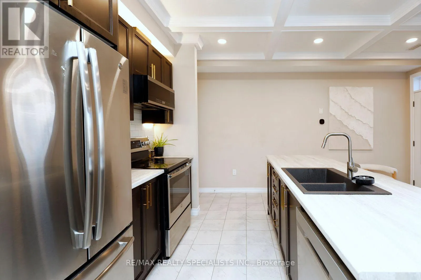
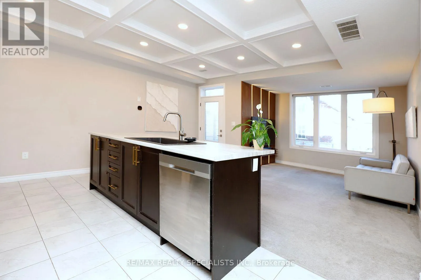
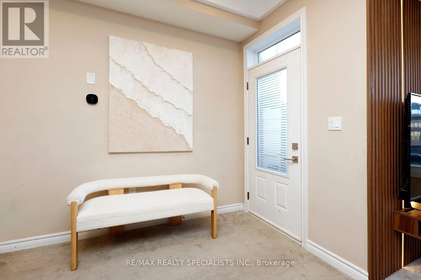
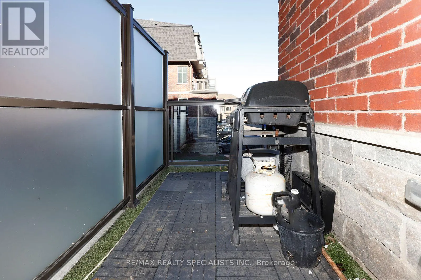
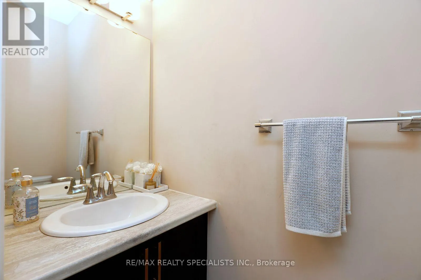
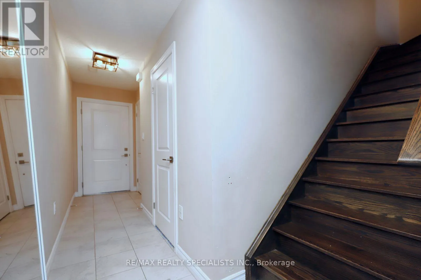
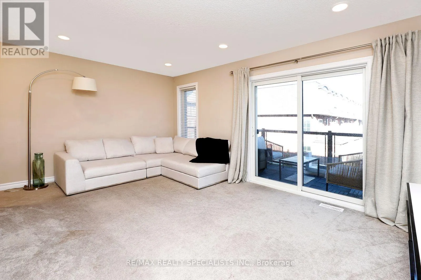
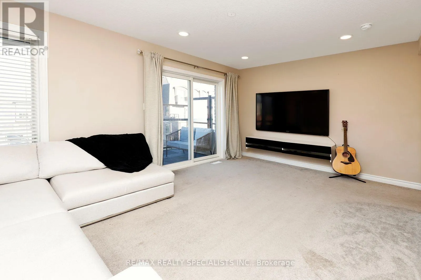
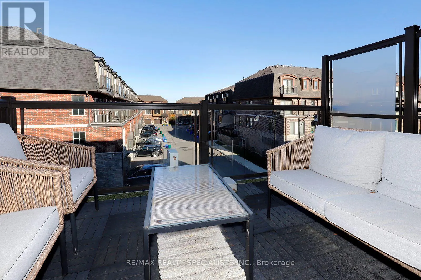
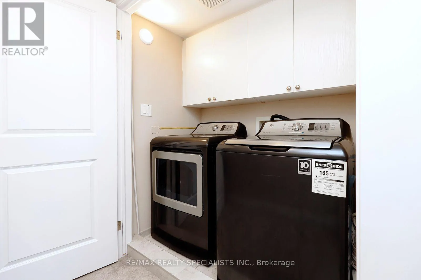
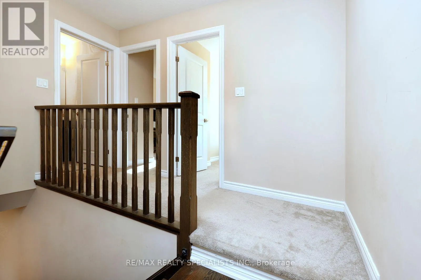
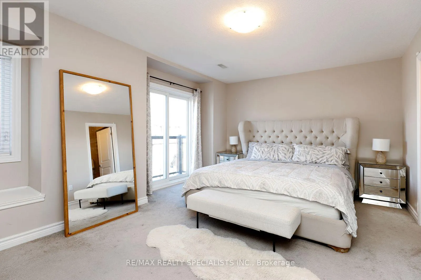
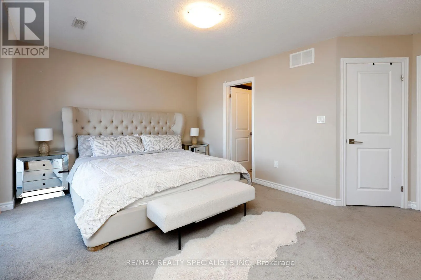
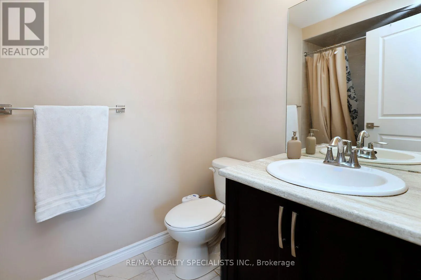
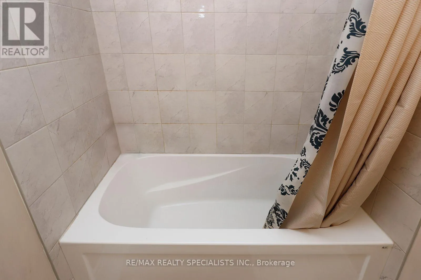
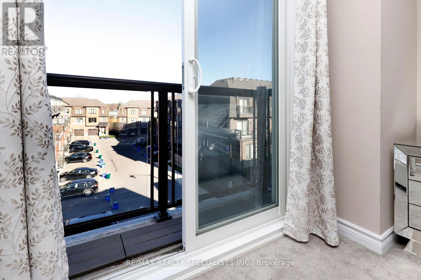
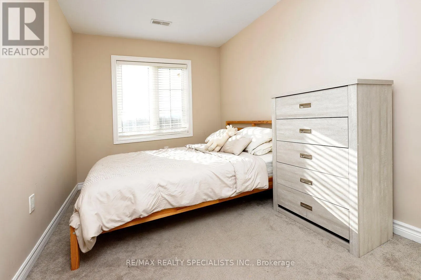
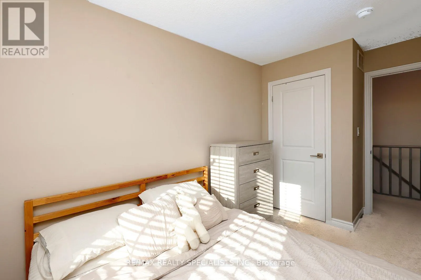
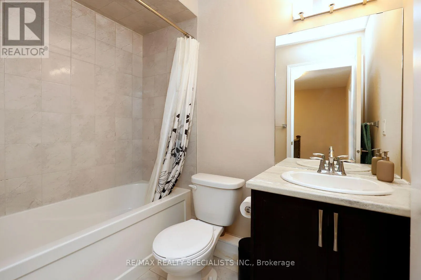
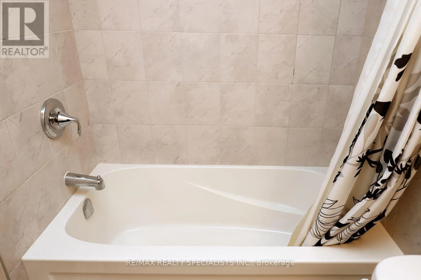
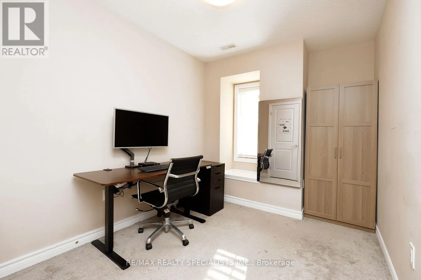
Welcome to The Mayfair, a bright and stylish 1,575 sq. ft. 3-bedroom, 2.5-bathroom multi-level townhouse available for lease in Milton's desirable Timberlea community. Designed for effortless everyday living and entertaining, this thoughtfully laid-out home begins with a private attached garage offe...ring direct interior access up to the main living level. Here, an inviting foyer with tile flooring and double-door closet leads into an impressive open-concept living, dining, and kitchen space highlighted by an architectural coffered ceiling with pot lights and a smart thermostat. The sun-filled living area features oversized windows and a custom floor-to-ceiling wood-slat accent wall with integrated LED lighting and a floating media shelf, plus walk-out access to a private terrace. The upgraded kitchen anchors the main floor with rich dark cabinetry accented by sleek gold-toned pulls, stainless steel appliances, a subway tile backsplash, under-cabinet lighting, and a generous island with a double black sink, gooseneck faucet, and breakfast bar seating. Upstairs, the second level offers a versatile family room with pot lights, a sleek floating console, and sliding glass door walk-out to a spacious terrace featuring modern glass railings, privacy screen, and composite deck tiles, alongside a dedicated laundry room with dark high-efficiency appliances and upper storage cabinets. The top floor features a spacious primary retreat complete with a cozy window seat, walk-in closet, private ensuite, and sliding glass doors to a Juliette balcony, plus two additional bedrooms and a full 4-piece main bathroom. Ideally situated near parks, schools, shopping, the Milton GO Station, and Highways 401 and 407, this move-in-ready home blends modern upgrades with everyday convenience. (id:10452)
Room Types
Bedroom 2
-
Dimensions 3.97 m x 2.44 m
104.27 sqft
Bedroom 3
-
Dimensions 2.39 m x 3.45 m
88.75 sqft
Dining room
-
Dimensions 4.9 m x 4.77 m
251.58 sqft
Similar Properties (No results)
Listing courtesy of: RE/MAX REALTY SPECIALISTS INC.
This REALTOR.ca listing content is owned and licensed by REALTOR® members of The Canadian Real Estate Association.