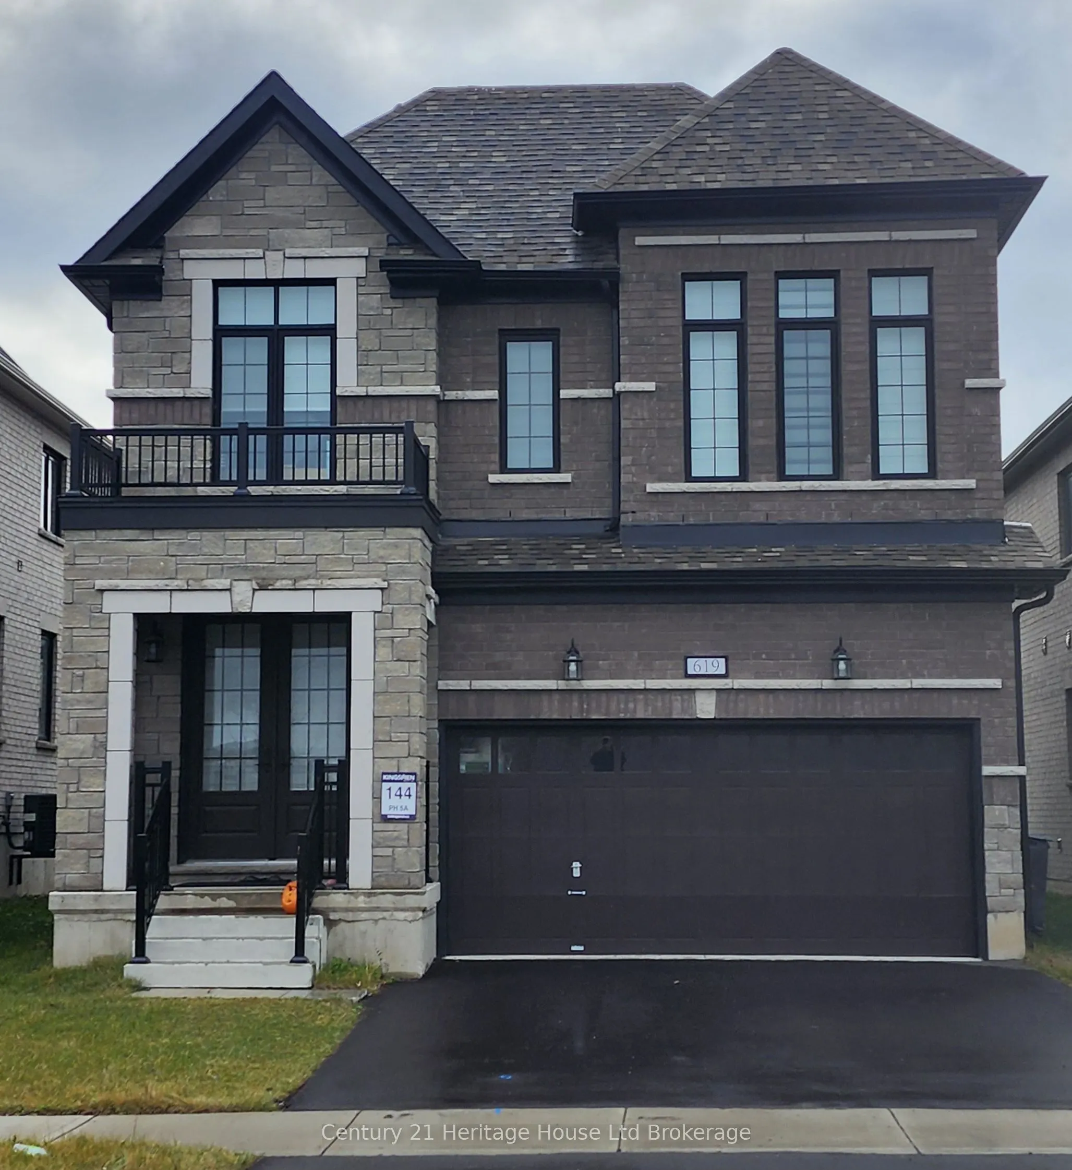
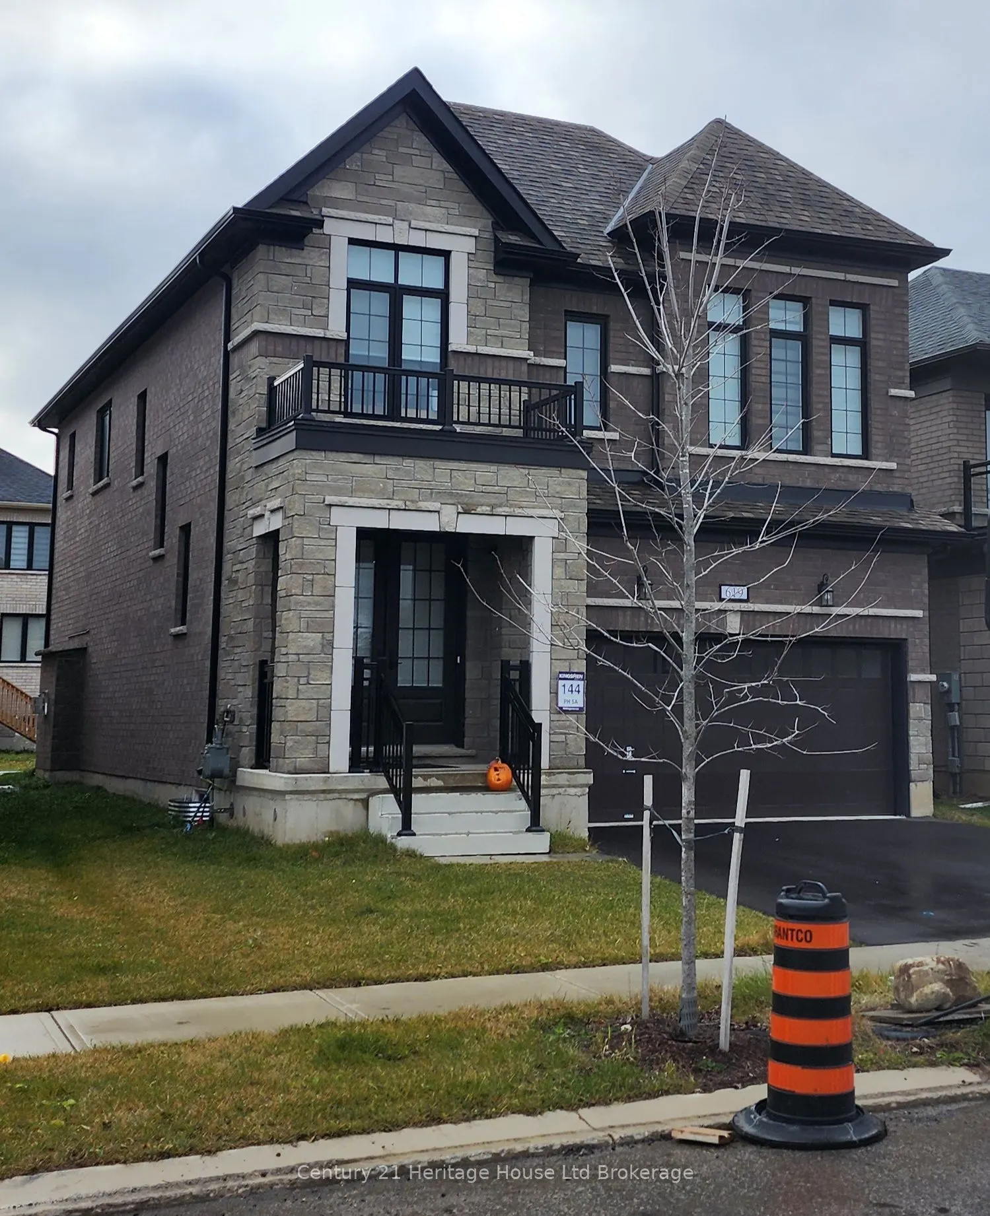
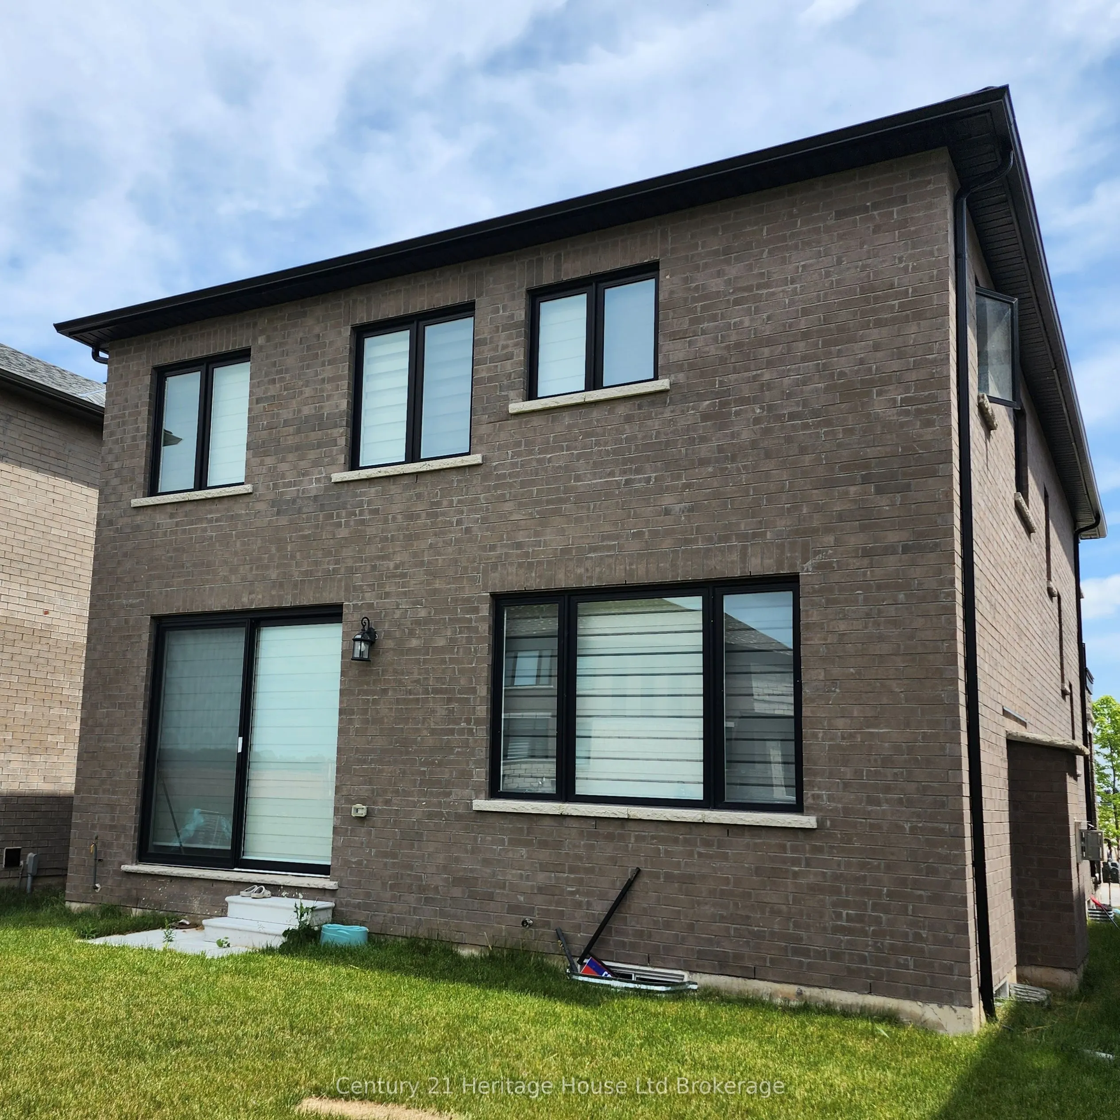
Sign In or Create a Free Account to see full details of this property
Key Facts
Key facts for 619 Bedi Drive
Property Type
House, 2-Storey
Parking
Attached 2 garage, 2 parking
MLS #
X13773808
Size
2000-2500 sqft
Basement
Unfinished
Listed on
2026-09-11
Lot size
38 x 111.79
Tax
$6,005 /yr
Days on Market
32
Approximate Age
0-5
Maintenance Fee
-
Description
Modern Living in Woodstock. Recently built, this detached home by 'Kingsmen', combines modern upgrades with exceptional comfort, which your family will enjoy for years to come. Featuring, 4 spacious bedrooms, 3 bathrooms and a double-car garage. The main floor flows well and features a beautiful kit...chen with quartz countertops, and a breakfast/dining area. The living room features an inviting atmosphere perfect for relaxing or entertaining. This home has 4 bedrooms on the upper level with the master offering a luxurious 5 piece ensuite and walk in close; this level also has a convenient laundry room as well. The basement is a 'blank canvas', bring your imagination! Located in a modern peaceful subdivision and conveniently located to all major highways including 401/403, Toyota Plant, Pittock Conservation Area, Walking Trails, Woodstock Soccer Club, Kingsmen Square Shopping Plaza and the future Gurudwara Sahib Temple. Don't miss out on this amazing opportunity.
Full Property Details
Interior
Bedrooms
4
Total Bedrooms
4
Washrooms
3
Square Footage
2000-2500 sqft
Basement
Unfinished
Heating Source
Gas
Heating Fuel
Forced Air
Air Conditioning
None
Family Room
No
Kitchens
1
Total Kitchens
1
Fireplace Features
No
Bedrooms
4
Total Bedrooms
4
Washrooms
3
Square Footage
2000-2500 sqft
Basement
Unfinished
Heating Source
Gas
Heating Fuel
Forced Air
Air Conditioning
None
Family Room
No
Kitchens
1
Total Kitchens
1
Fireplace Features
No
Exterior
Depth
111.79
Front
37.68
Acreage
< .50
Driveway
Private Double
Lot Size
38 x 111.79 ft
Pool
None
Parking Spaces
2
Total Parking Spaces
4.00
Parking Description
Attached
Garage Spaces
2
Zoning
R2-34
Depth
111.79
Front
37.68
Acreage
< .50
Driveway
Private Double
Lot Size
38 x 111.79 ft
Pool
None
Parking Spaces
2
Total Parking Spaces
4.00
Parking Description
Attached
Garage Spaces
2
Zoning
R2-34
Building Description
Style
2-Storey
Home Type
House
Subtype
Detached
Year Built
0-5
Property Orientation
West
Exterior Finish
Brick,Stucco (Plaster)
Sewers
Sewers
Water Supply
Municipal
Possession Date
No Data
Style
2-Storey
Home Type
House
Subtype
Detached
Year Built
0-5
Property Orientation
West
Exterior Finish
Brick,Stucco (Plaster)
Sewers
Sewers
Water Supply
Municipal
Possession Date
No Data
Community
Community
North
Community
North
Taxes & Fees
Taxes
$6,005 /yr
Tax Year
2025
Occupancy
Tenant
Taxes
$6,005 /yr
Tax Year
2025
Occupancy
Tenant
Room Types
Bedroom 2
-
Dimensions 12.37 x 1177.82 feet
14569.63 sqft
Bedroom 3
-
Dimensions 12.6 x 10.99 feet
138.47 sqft
Bedroom 4
-
Dimensions 10.79 x 10.99 feet
118.58 sqft
Dining Room
-
Dimensions 11.98 x 9.97 feet
119.44 sqft
Kitchen
-
Dimensions 11.98 x 8.99 feet
107.7 sqft
Living Room
-
Dimensions 20.57 x 13.98 feet
287.57 sqft
Primary Bedroom
-
Dimensions 14.99 x 12.99 feet
194.72 sqft
Similar Properties(No results)
Mortgage Calculator
Calculate your estimated monthly mortgage payment
Price
$679,900
$
%
%
Total cost of mortgage
$0
Monthly payment
By clicking Save, we will calculate your estimated mortgage for all properties using the saved values (down payment percentage, interest rate, and amortization).
The accuracy and applicability of this calculator are not guaranteed.