Sign In or Create a Free Account to see full details of this property
Key Facts
Key facts for 49 Mintern Avenue
Property Type
House, Bungalow
Parking
None 0 garage, 2 parking
MLS #
X13792498
Size
700-1100 sqft
Basement
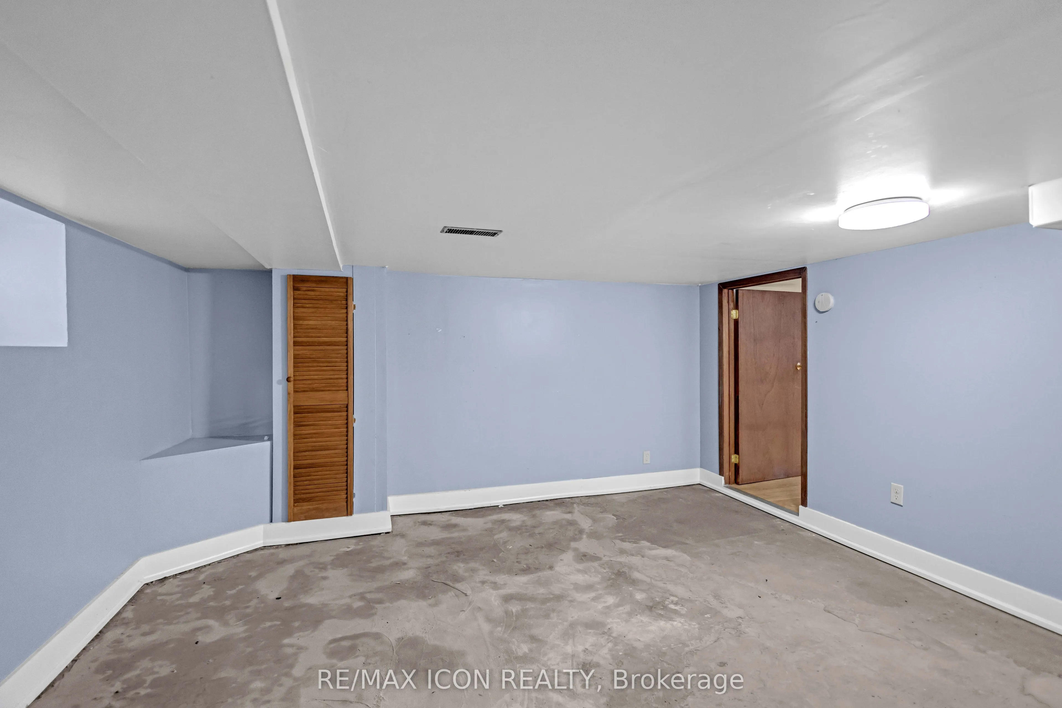
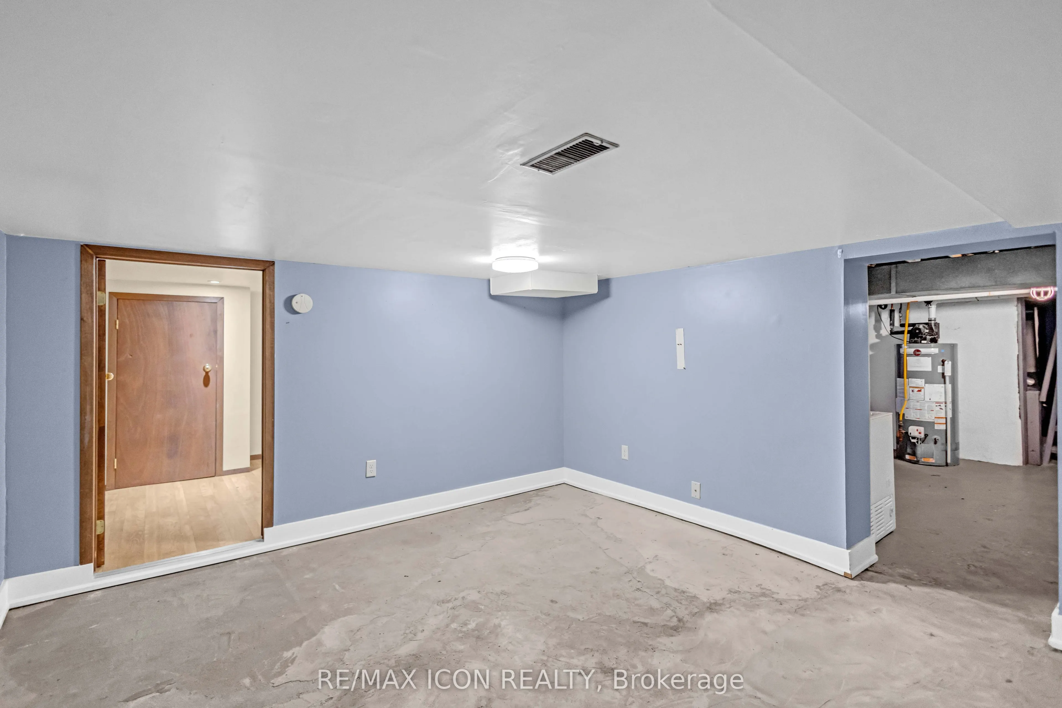
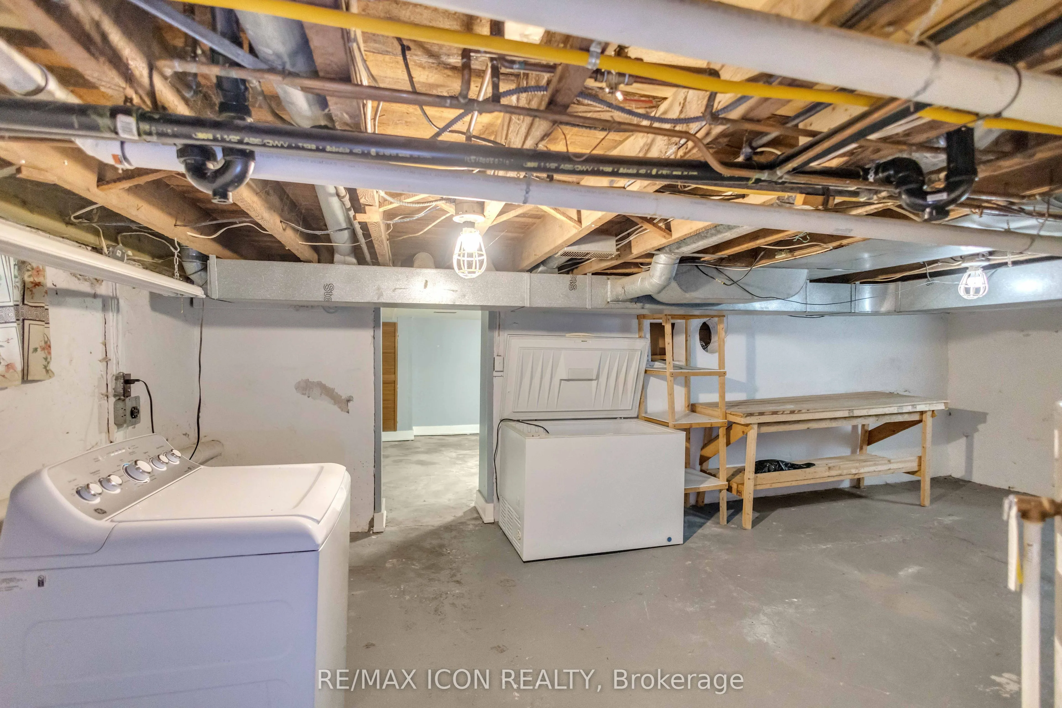
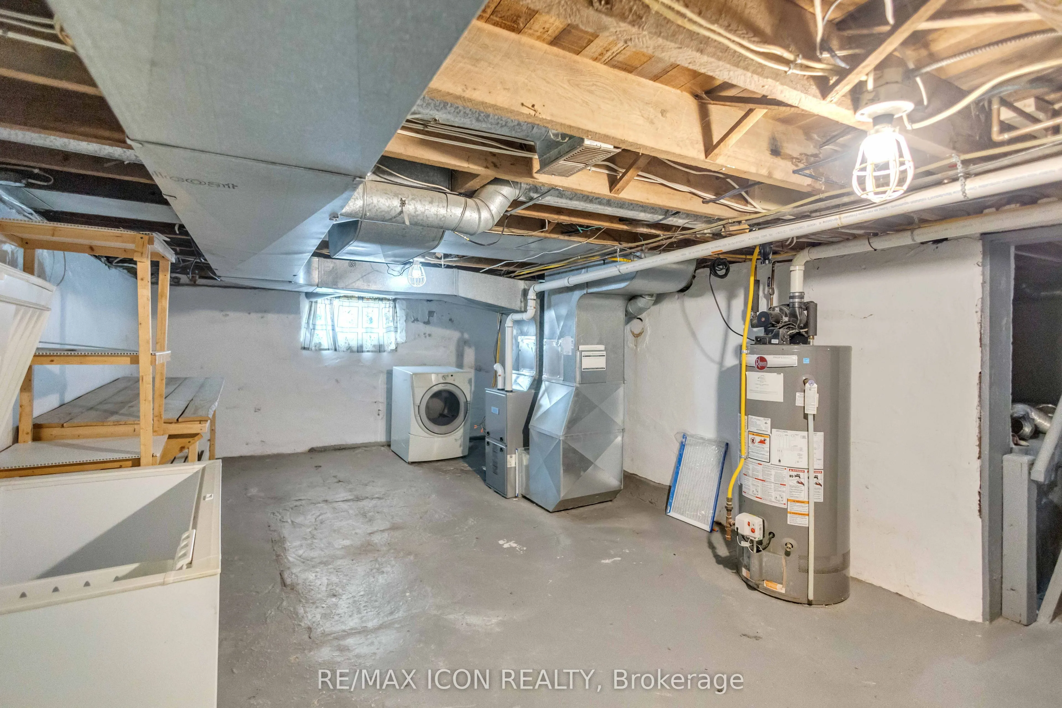
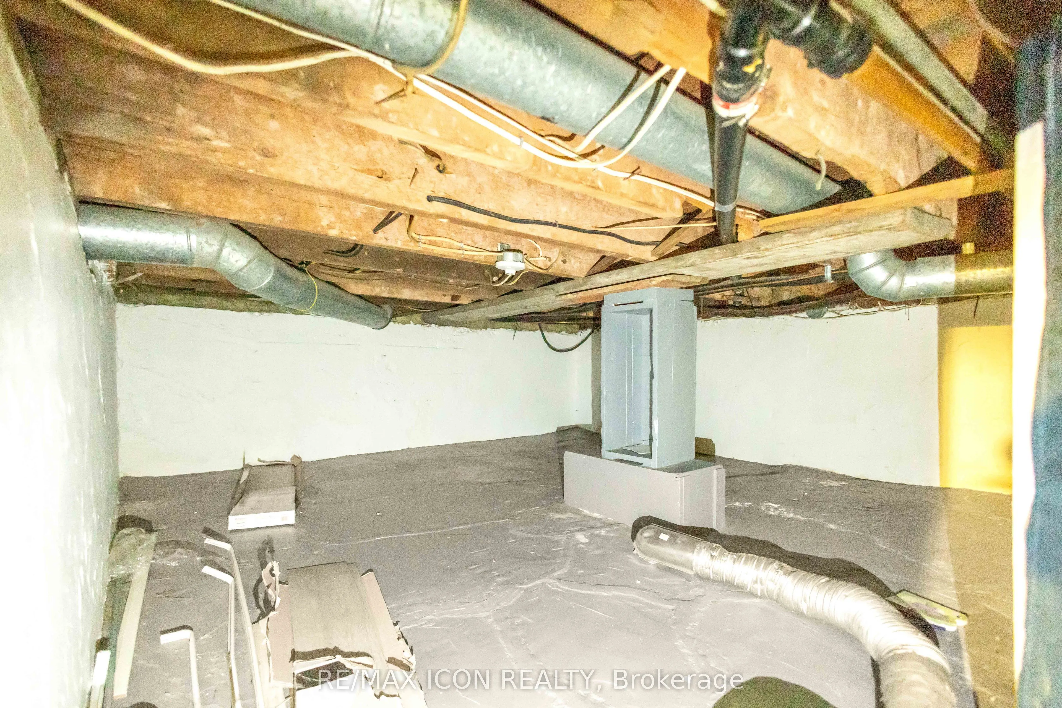
Full,Partially Finished
Listed on
2026-09-16
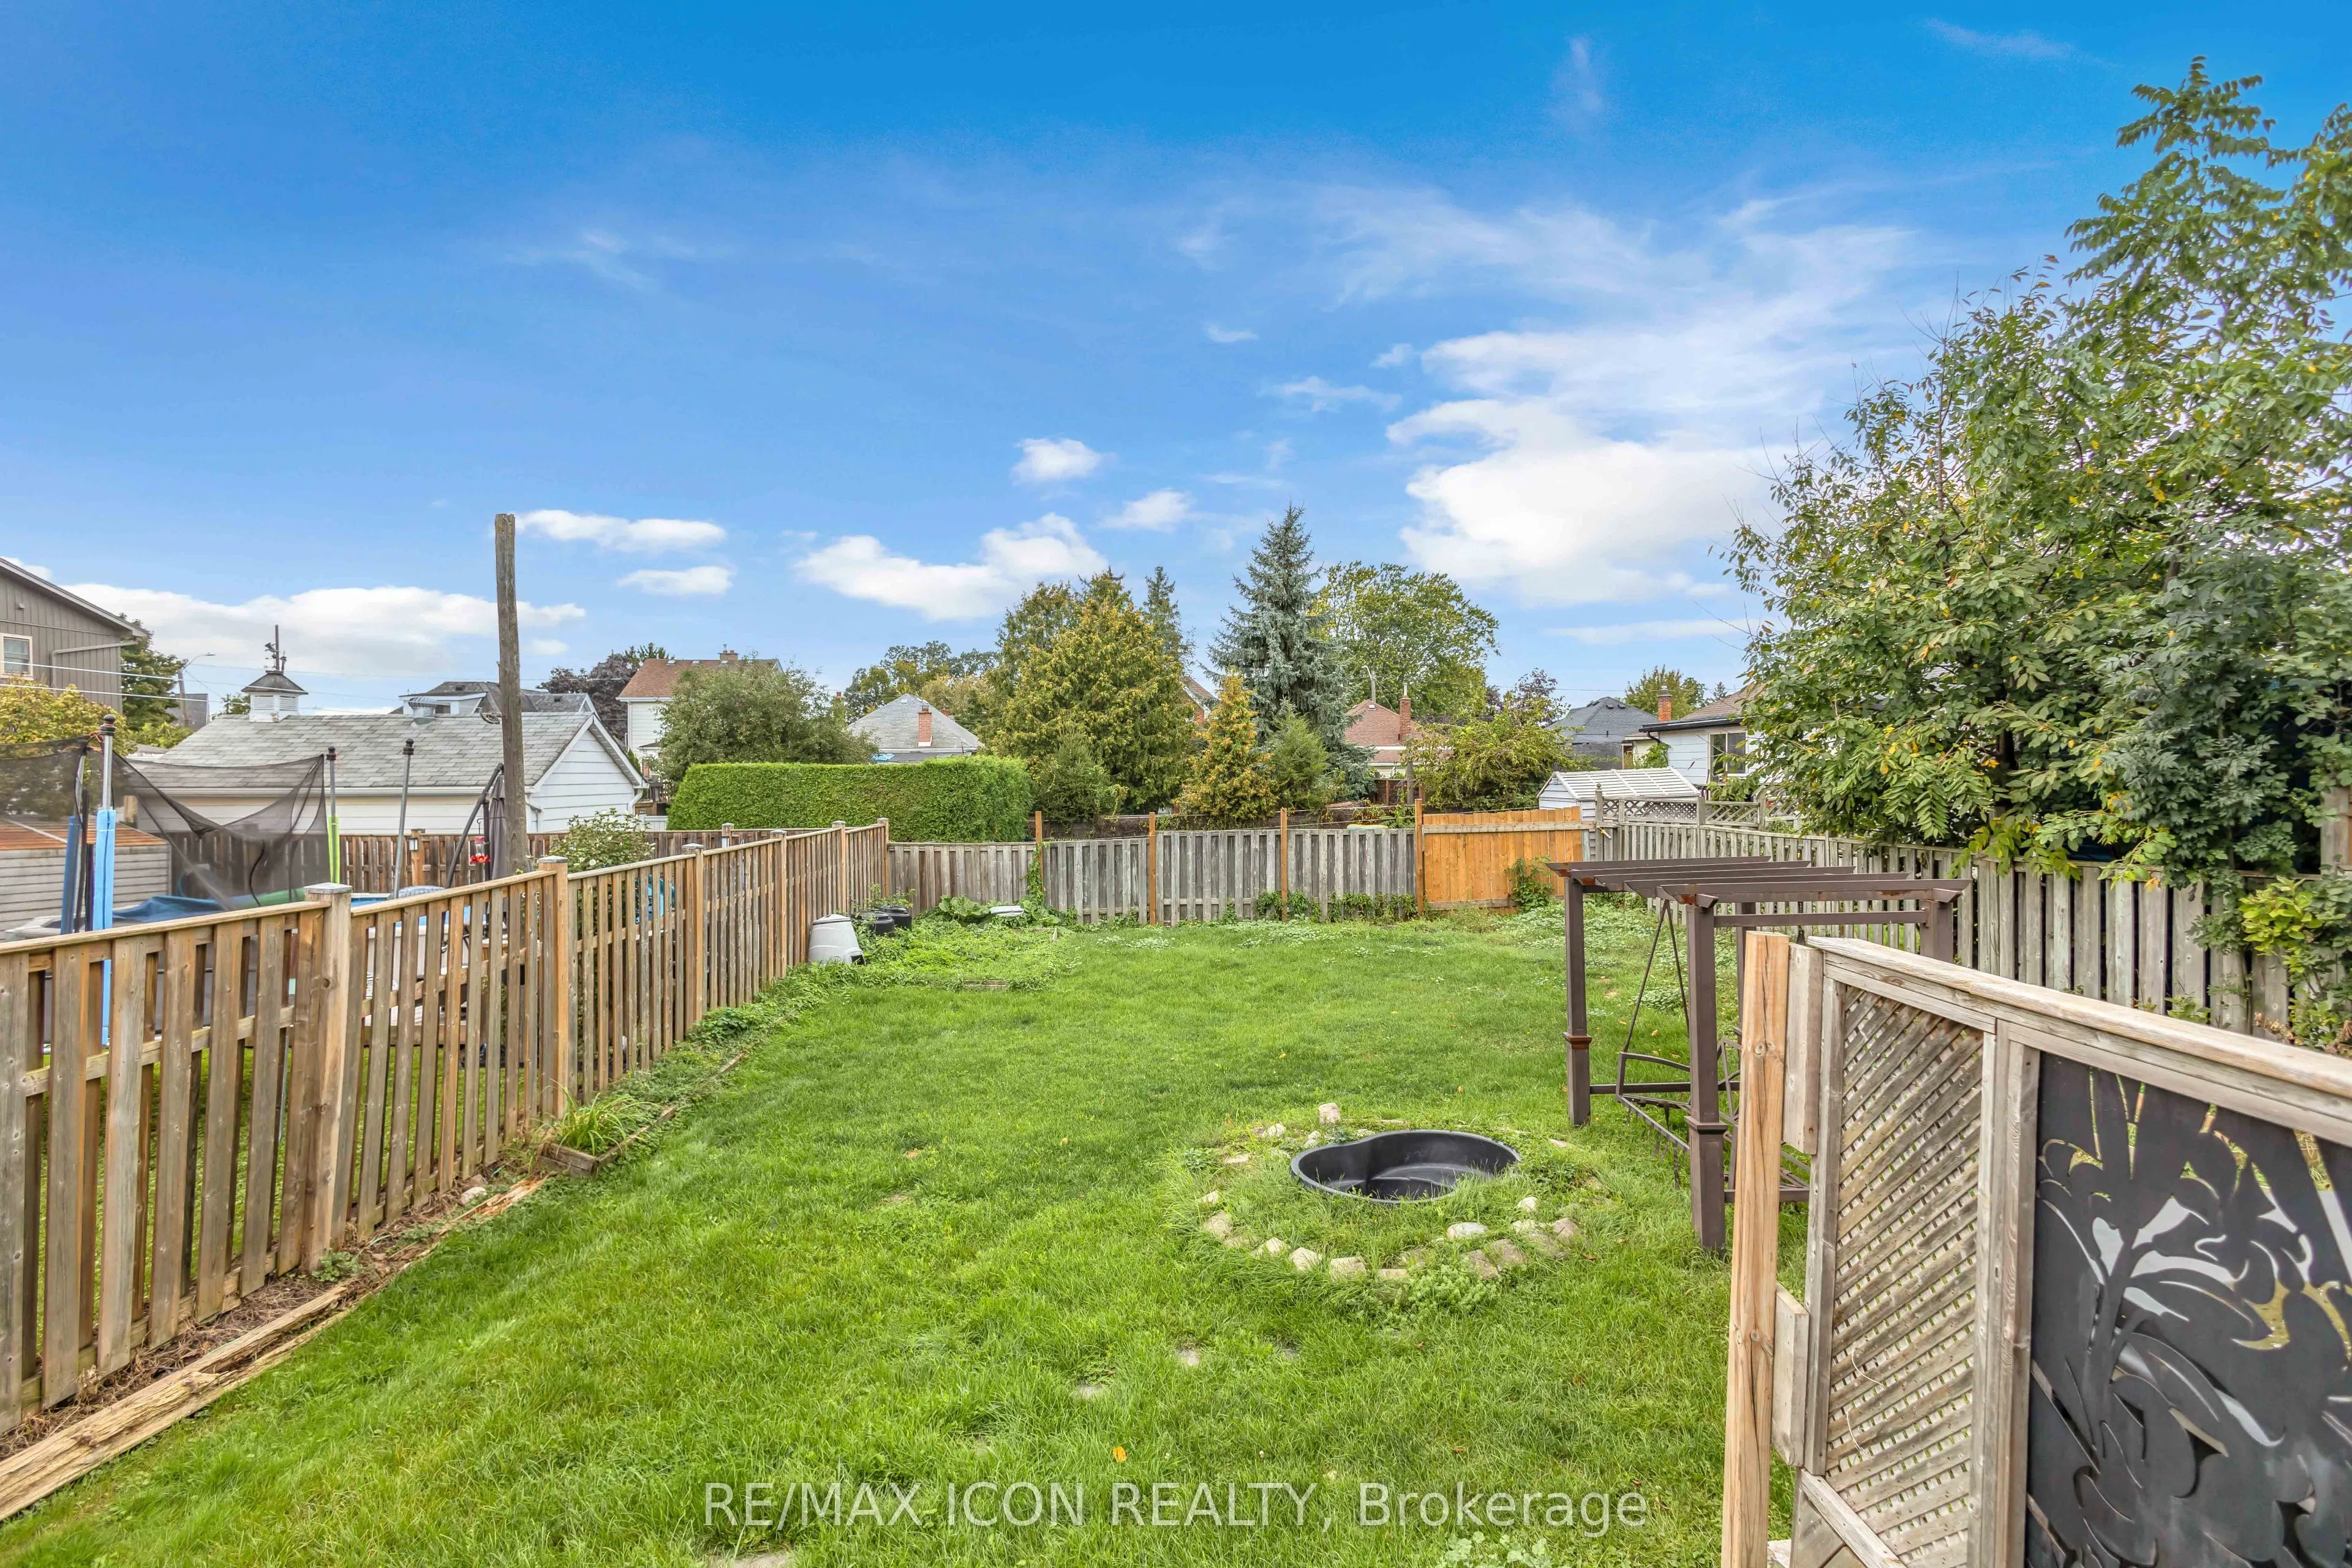
Lot size
40 x 120.0
Tax
$2,689 /yr
Days on Market
27
Approximate Age
100+
Maintenance Fee
-
Description
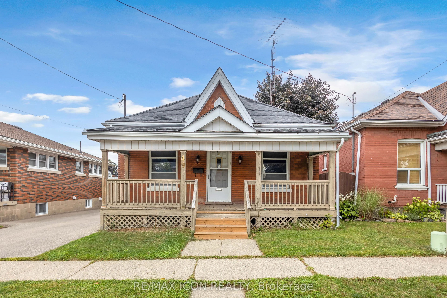
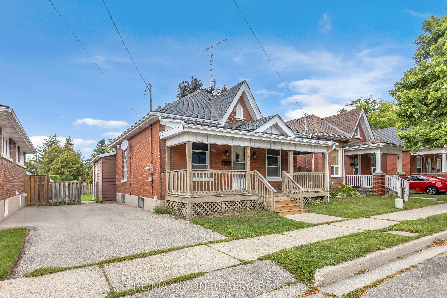
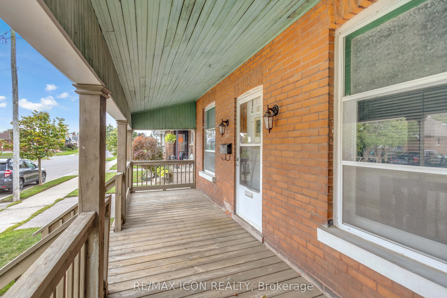
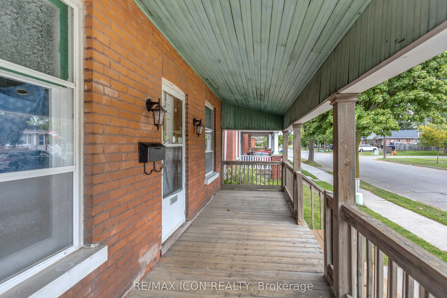
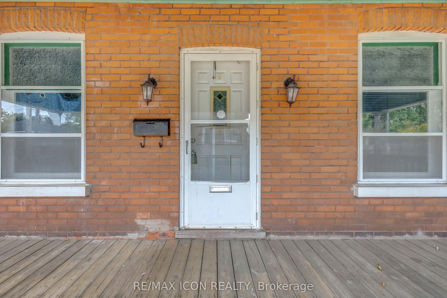
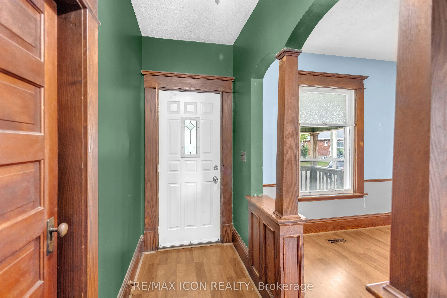
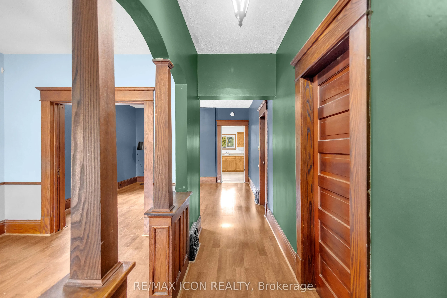
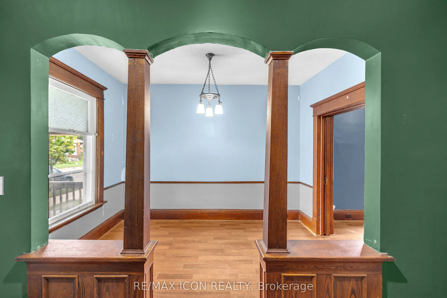
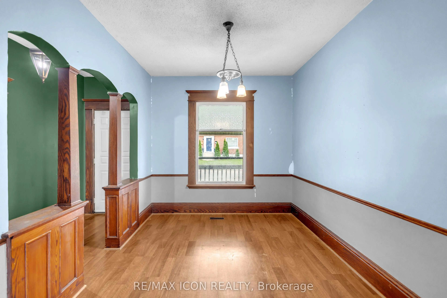
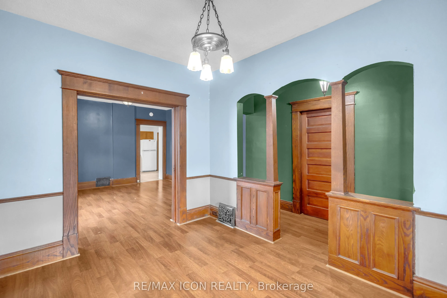
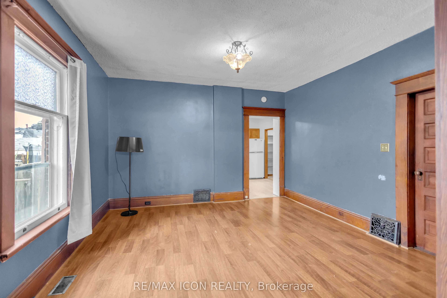
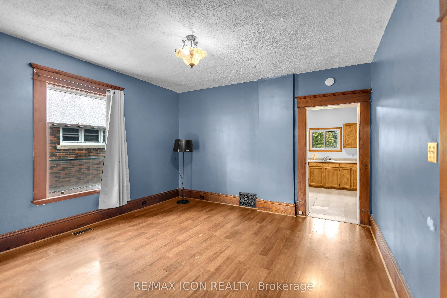
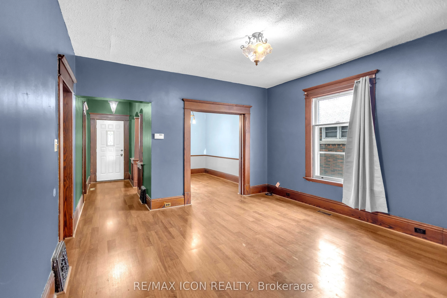
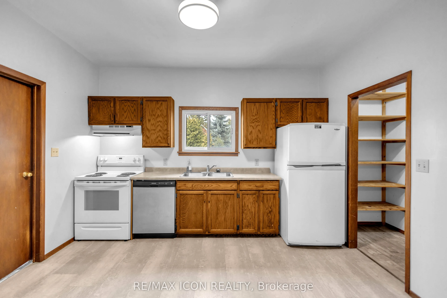
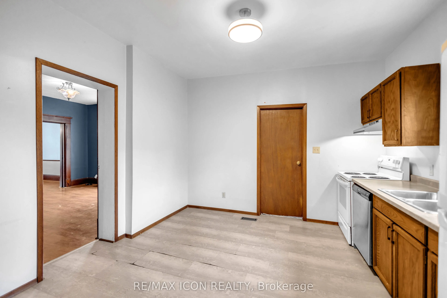
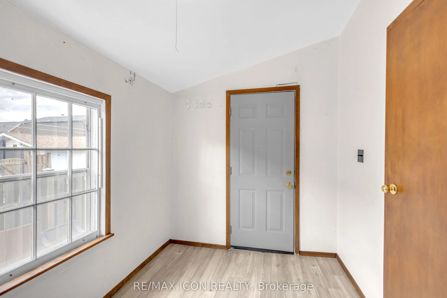
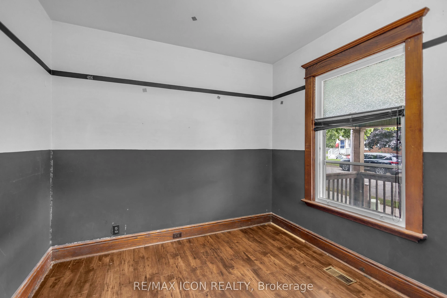
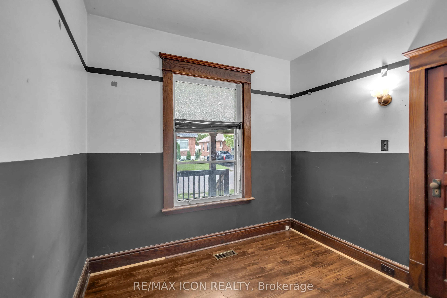
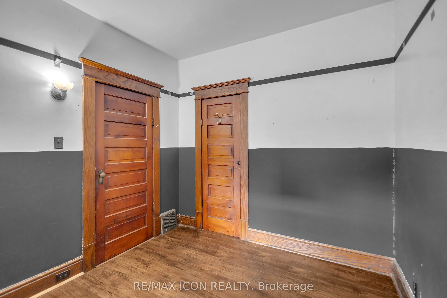
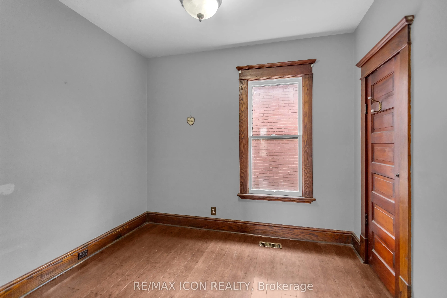
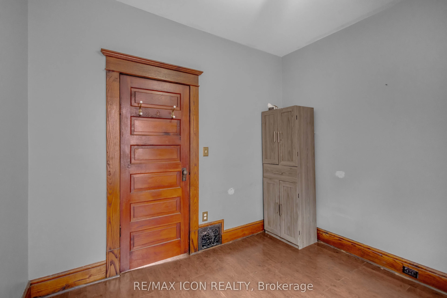
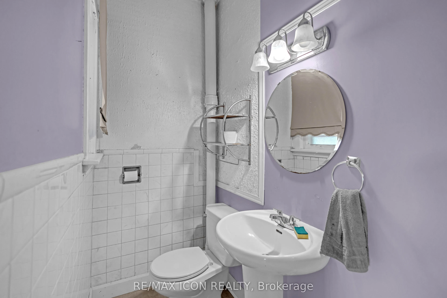
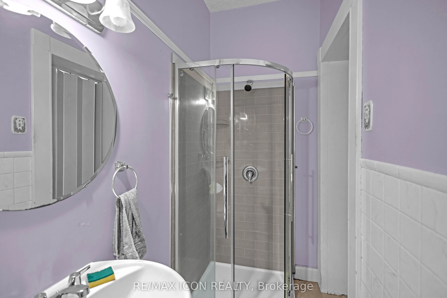
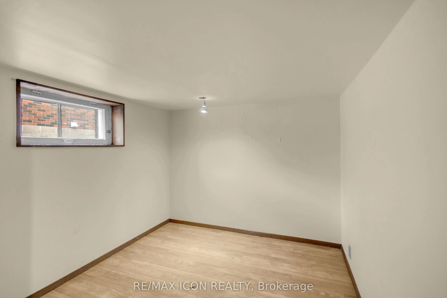
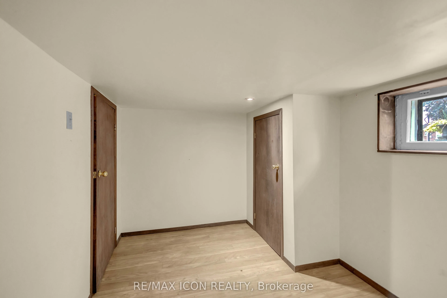
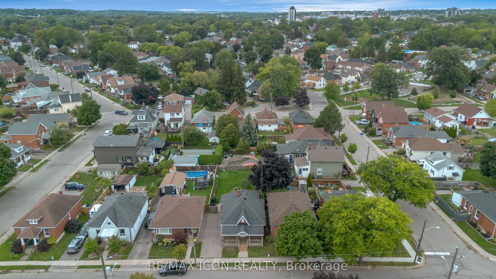
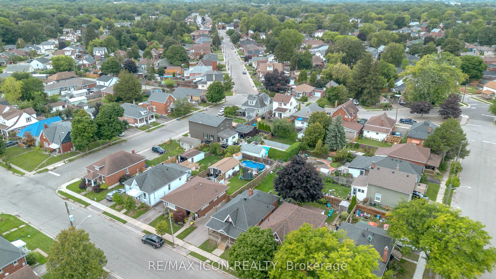
Welcome to 49 Mintern Ave., a charming all-brick bungalow nestled in the mature and established Eagle Place neighbourhood. Full of character and warmth, this well-maintained home features original wood trim, hardwood flooring, and spacious principal rooms. The bright living room flows seamlessly int...o the formal dining area, while the functional eat-in kitchen offers plenty of space for everyday living. The main level features two comfortable bedrooms and a full bathroom. The partially finished lower level provides additional living space, including a generous recreation room, laundry area, and ample storage.
Full Property Details
Interior
Bedrooms
2
Total Bedrooms
2
Washrooms
1
Square Footage
700-1100 sqft
Basement
Full,Partially Finished
Heating Source
Gas
Heating Fuel
Forced Air
Air Conditioning
Central Air
Family Room
No
Kitchens
1
Total Kitchens
1
Fireplace Features
No
Bedrooms
2
Total Bedrooms
2
Washrooms
1
Square Footage
700-1100 sqft
Basement
Full,Partially Finished
Heating Source
Gas
Heating Fuel
Forced Air
Air Conditioning
Central Air
Family Room
No
Kitchens
1
Total Kitchens
1
Fireplace Features
No
Exterior
Depth
120.0
Front
40.0
Acreage
< .50
Driveway
Private
Lot Size
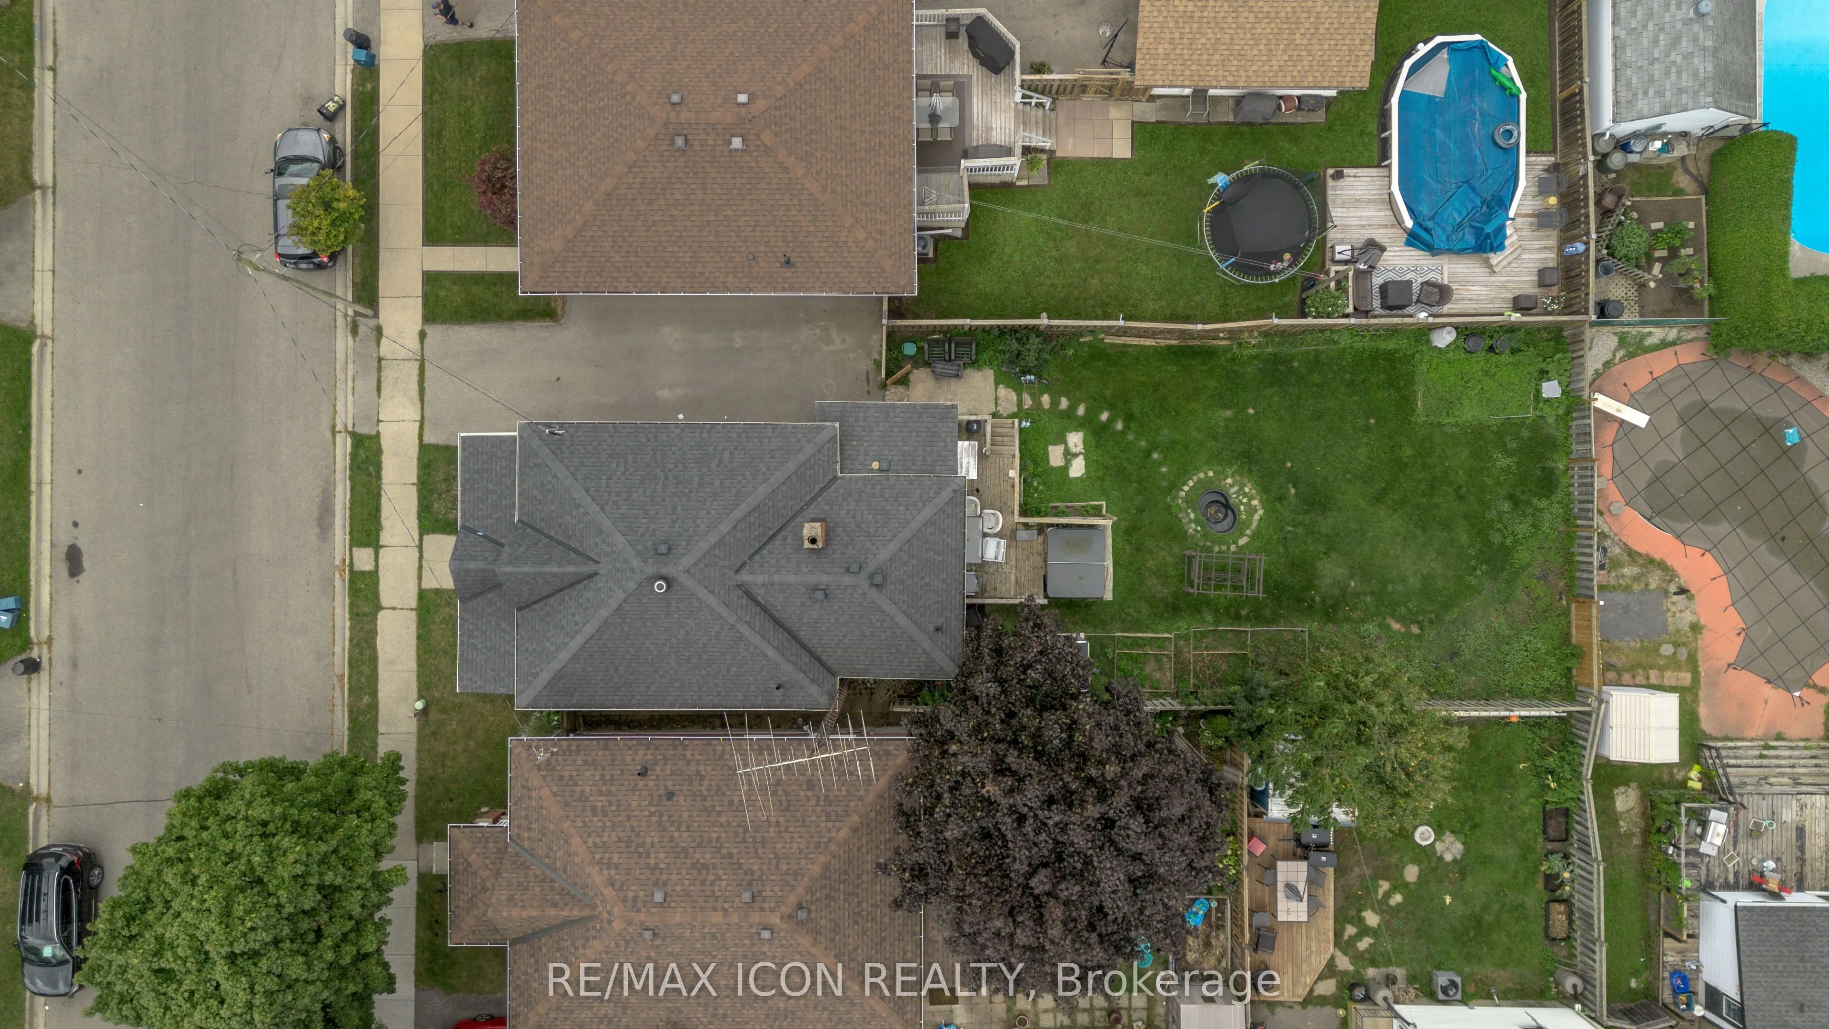
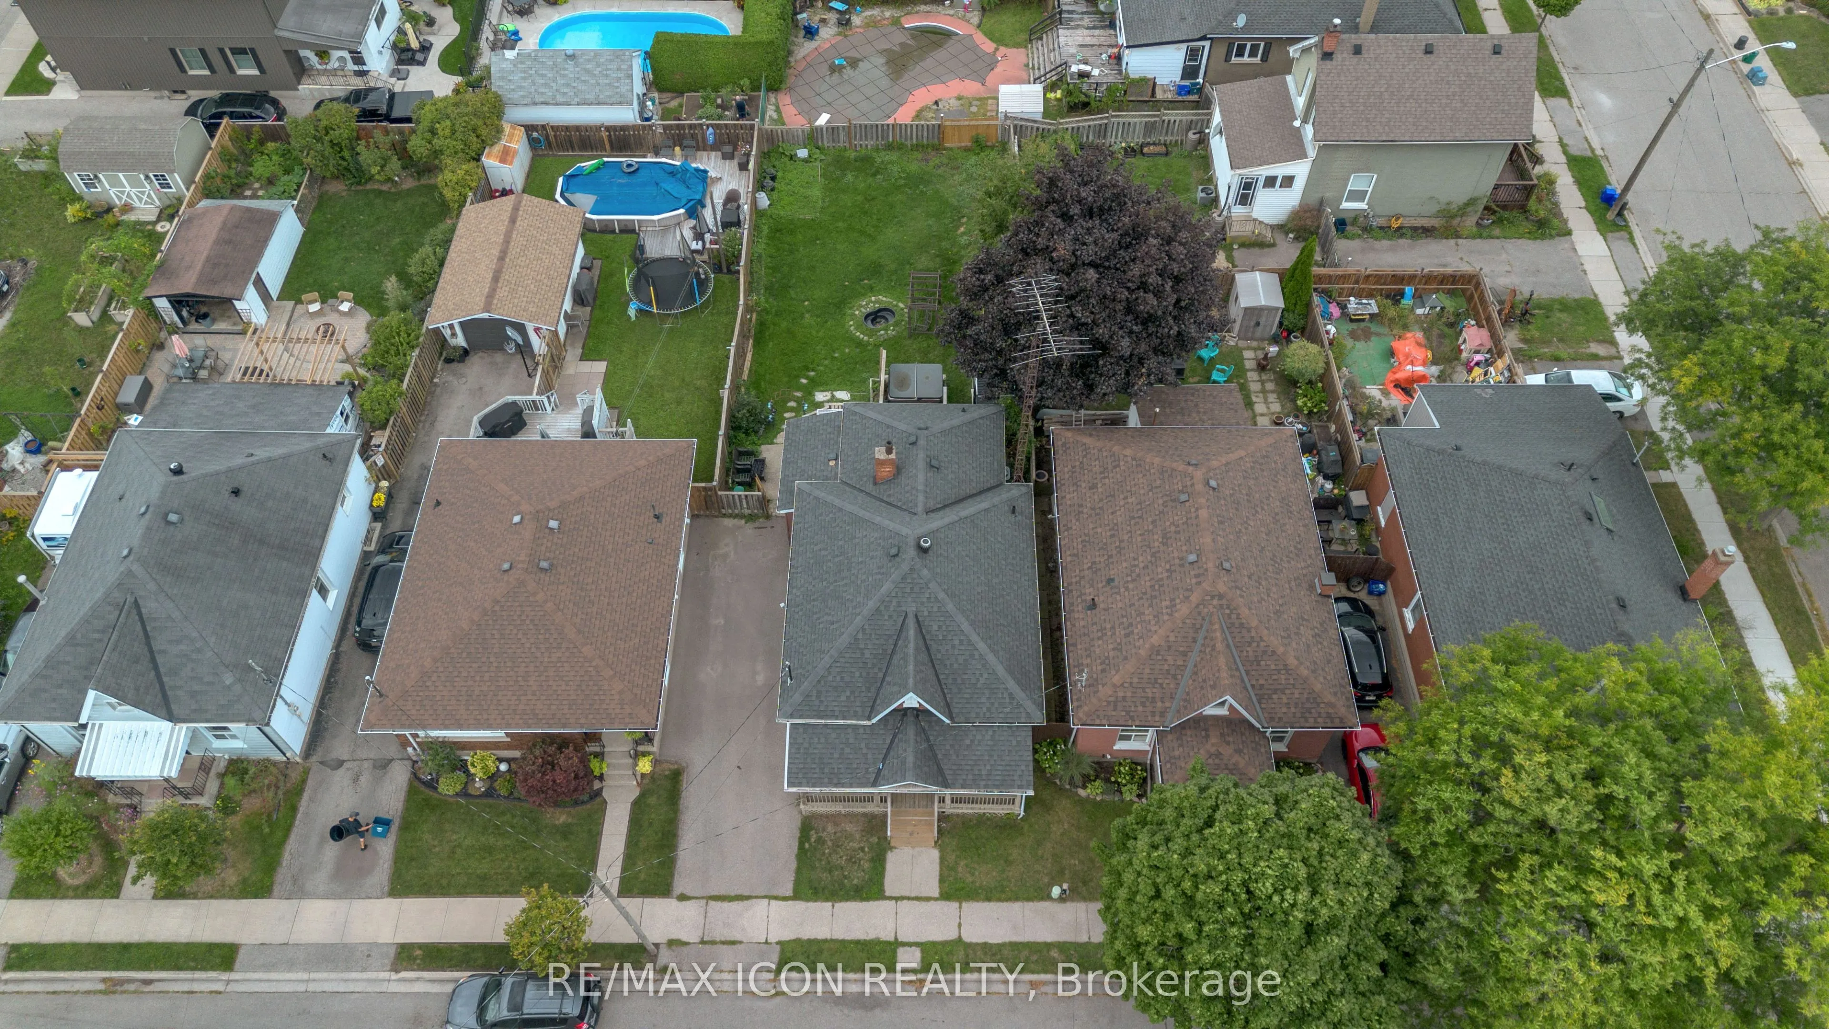
40 x 120.0 ft
Pool
None
Parking Spaces
2
Total Parking Spaces
2.00
Parking Description
None
Garage Spaces
0
Zoning
RC
Depth
120.0
Front
40.0
Acreage
< .50
Driveway
Private
Lot Size
40 x 120.0 ft
Pool
None
Parking Spaces
2
Total Parking Spaces
2.00
Parking Description
None
Garage Spaces
0
Zoning
RC
Building Description
Style
Bungalow
Home Type
House
Subtype
Detached
Year Built
100+
Property Orientation
North
Exterior Finish
Brick
Sewers
Sewers
Water Supply
Municipal
Possession Date
No Data
Style
Bungalow
Home Type
House
Subtype
Detached
Year Built
100+
Property Orientation
North
Exterior Finish
Brick
Sewers
Sewers
Water Supply
Municipal
Possession Date
No Data
Taxes & Fees
Taxes
$2,689 /yr
Tax Year
2026
Occupancy
Vacant
Taxes
$2,689 /yr
Tax Year
2026
Occupancy
Vacant
Room Types
Bathroom
3 Pc Bath
Dimensions - feet
0 sqft
Bedroom
-
Dimensions 10.01 x 9.09 feet
90.99 sqft
Bedroom 2
-
Dimensions 10.01 x 9.09 feet
90.99 sqft
Kitchen
-
Dimensions 12.07 x 11.42 feet
137.84 sqft
Laundry
-
Dimensions 23.1 x 12.76 feet
294.76 sqft
Living Room
-
Dimensions 11.75 x 9.15 feet
107.51 sqft
Living Room
-
Dimensions 14.07 x 13.48 feet
189.66 sqft
Mud Room
-
Dimensions 11.09 x 7.09 feet
78.63 sqft
Pantry
-
Dimensions 5.58 x 3.41 feet
19.03 sqft
Recreation
-
Dimensions 11.09 x 7.09 feet
78.63 sqft
Recreation
-
Dimensions 13.48 x 12.01 feet
161.89 sqft
Similar Properties(No results)
Mortgage Calculator
Calculate your estimated monthly mortgage payment
Price
$440,000
$
%
%
Total cost of mortgage
$0
Monthly payment
By clicking Save, we will calculate your estimated mortgage for all properties using the saved values (down payment percentage, interest rate, and amortization).
The accuracy and applicability of this calculator are not guaranteed.