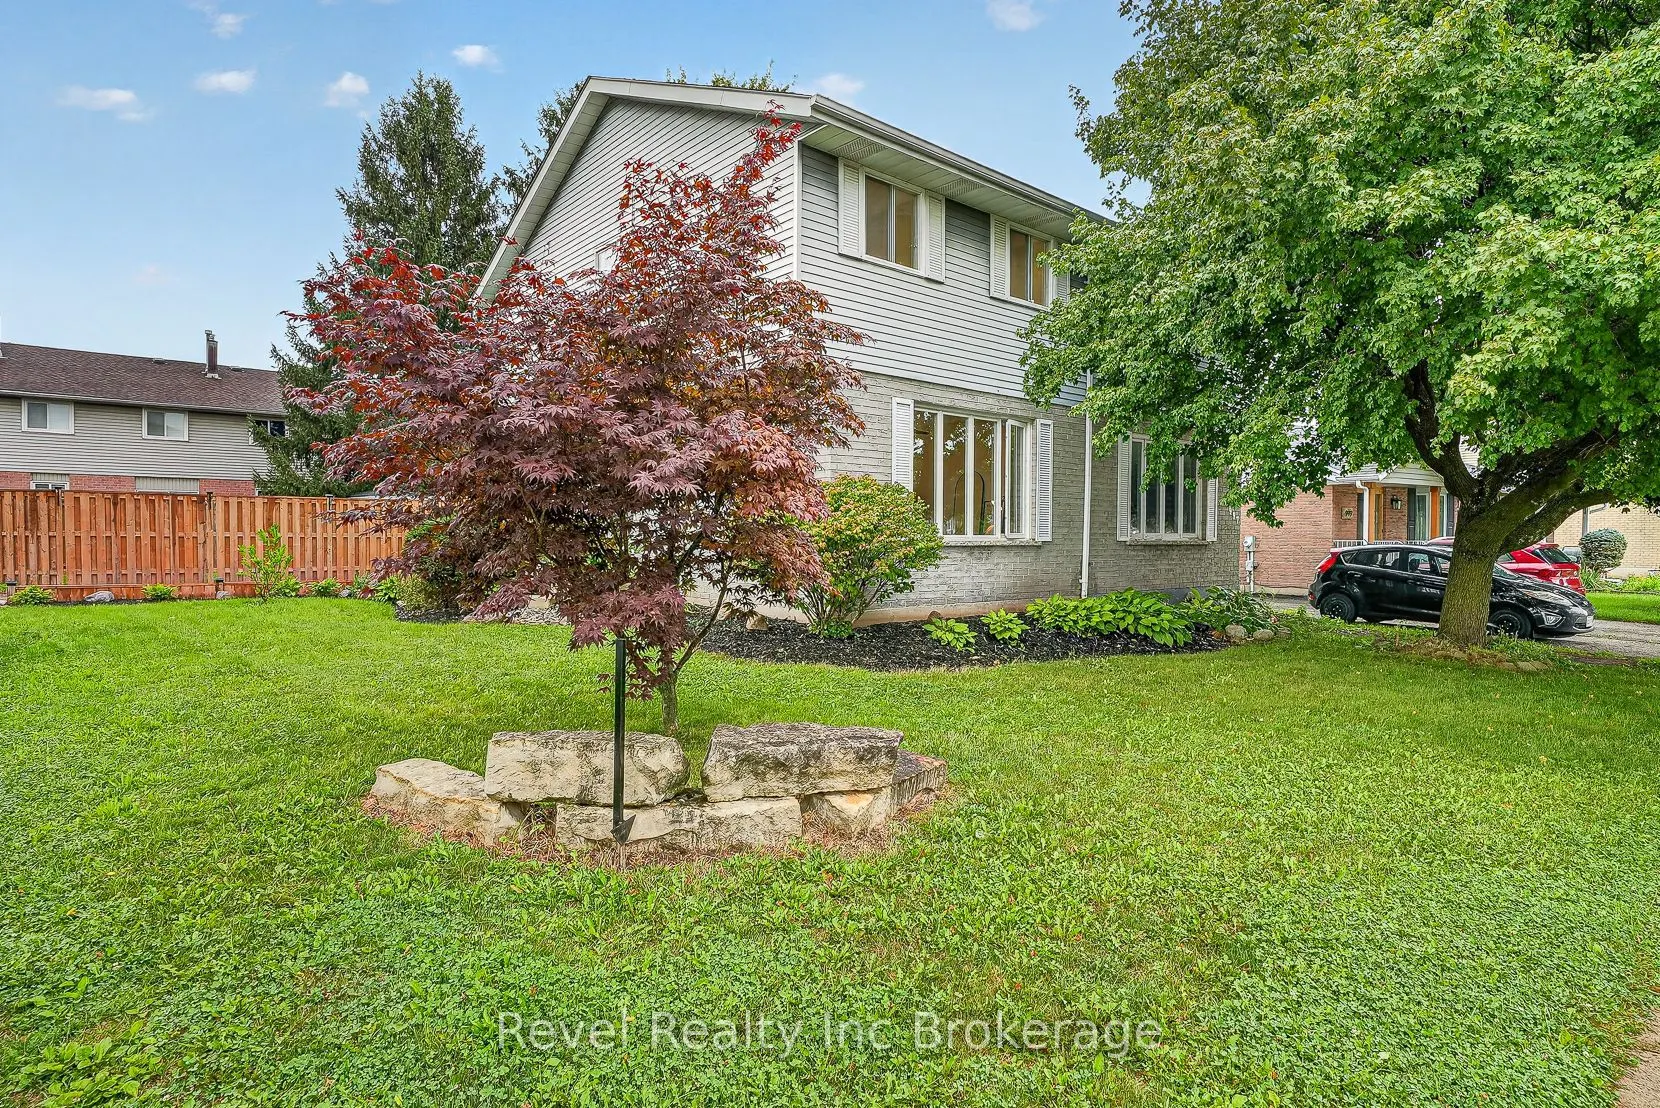
Sign In or Create a Free Account to see full details of this property
Key Facts
Key facts for 995 Cree Avenue
Property Type
House, 2-Storey
Parking
None 0 garage, 2 parking
MLS #
X13812076
Size
700-1100 sqft
Basement
Partially Finished
Listed on
2026-09-21
Lot size
34 x 101.22
Tax
$2,877 /yr
Days on Market
22
Approximate Age
16-30
Maintenance Fee
-
Description
Welcome to 995 Cree Avenue, a great opportunity to get into desirable Northeast Woodstock! This well-maintained 3-bedroom semi-detached home offers plenty of space for the whole family, with a fully finished interior that provides comfortable living space across multiple levels. Outside, enjoy a lar...ge, fully fenced backyard with lots of room for kids, pets, entertaining or simply relaxing outdoors. The location is hard to beat, tucked into an established family-friendly neighbourhood within walking distance of sought-after Algonquin Public School and close to parks, trails, shopping and everyday amenities. Whether you're a first-time buyer, growing family or looking for a home in a fantastic NE Woodstock location, 995 Cree Avenue is one you'll want to see.
Full Property Details
Interior
Bedrooms
3
Total Bedrooms
3
Washrooms
1
Square Footage
700-1100 sqft
Basement
Partially Finished
Heating Source
Electric
Heating Fuel
Baseboard
Air Conditioning
None
Family Room
No
Kitchens
1
Total Kitchens
1
Fireplace Features
No
Bedrooms
3
Total Bedrooms
3
Washrooms
1
Square Footage
700-1100 sqft
Basement
Partially Finished
Heating Source
Electric
Heating Fuel
Baseboard
Air Conditioning
None
Family Room
No
Kitchens
1
Total Kitchens
1
Fireplace Features
No
Exterior
Depth
101.22
Front
34.09
Lot Size
34 x 101.22 ft
Pool
None
Parking Spaces
2
Total Parking Spaces
2.00
Parking Description
None
Garage Spaces
0
Depth
101.22
Front
34.09
Lot Size
34 x 101.22 ft
Pool
None
Parking Spaces
2
Total Parking Spaces
2.00
Parking Description
None
Garage Spaces
0
Building Description
Style
2-Storey
Home Type
House
Subtype
Semi-Detached
Year Built
16-30
Property Orientation
North
Exterior Finish
Brick,Vinyl Siding
Sewers
Sewers
Water Supply
Municipal
Possession Date
No Data
Style
2-Storey
Home Type
House
Subtype
Semi-Detached
Year Built
16-30
Property Orientation
North
Exterior Finish
Brick,Vinyl Siding
Sewers
Sewers
Water Supply
Municipal
Possession Date
No Data
Community
Community
North
Community
North
Taxes & Fees
Taxes
$2,877 /yr
Tax Year
2025
Occupancy
Vacant
Taxes
$2,877 /yr
Tax Year
2025
Occupancy
Vacant
Room Types
Bathroom
-
Dimensions 4.95 x 7.38 feet
36.53 sqft
Similar Properties(No results)
Mortgage Calculator
Calculate your estimated monthly mortgage payment
Price
$449,900
$
%
%
Total cost of mortgage
$0
Monthly payment
By clicking Save, we will calculate your estimated mortgage for all properties using the saved values (down payment percentage, interest rate, and amortization).
The accuracy and applicability of this calculator are not guaranteed.