Sign In or Create a Free Account to see full details of this property
Key Facts
Key facts for 1236 Alberni Road
Property Type
House, 2-Storey
Parking
Attached 3 garage, 3 parking
MLS #
X13833276
Size
2000-2500 sqft
Basement
Full,Finished
Listed on
2026-09-26
Lot size
81 x 125.44
Tax
$7,123.19 /yr
Days on Market
17
Approximate Age
6-15
Maintenance Fee
-
Description
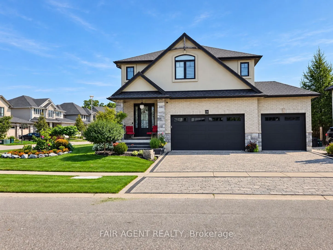
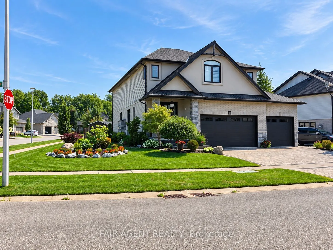
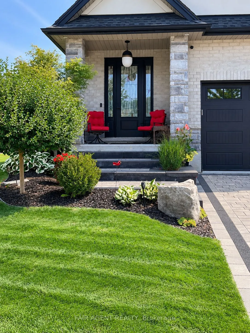
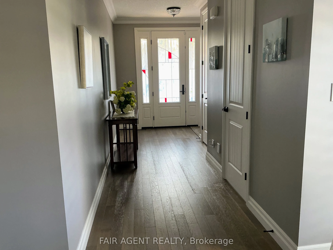
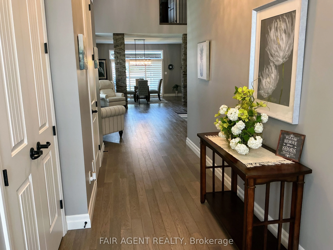
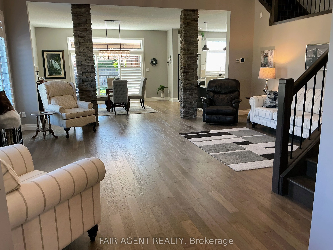
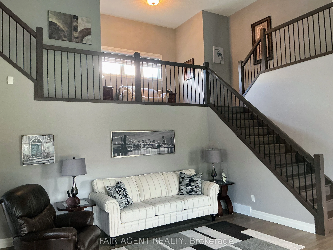
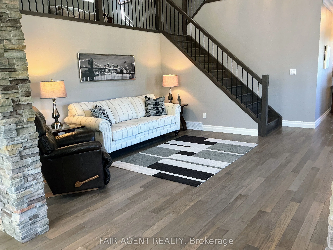
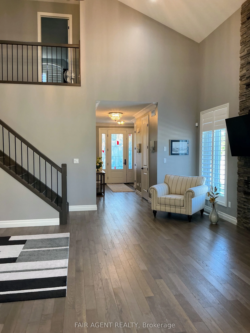
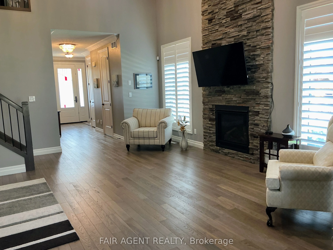
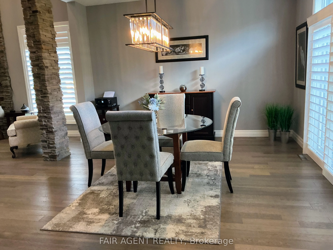
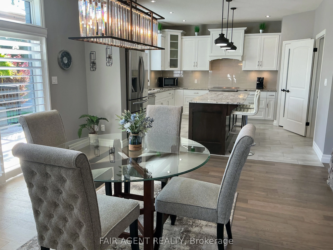
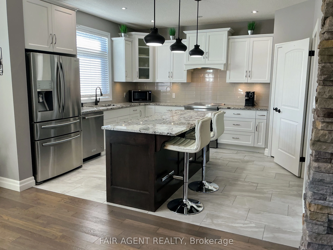
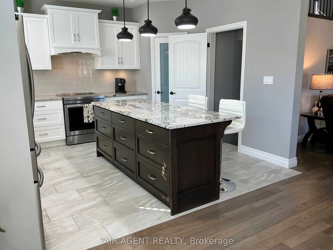
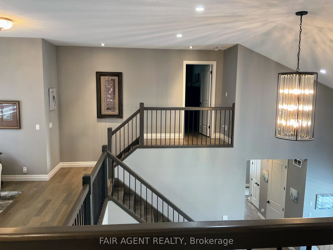
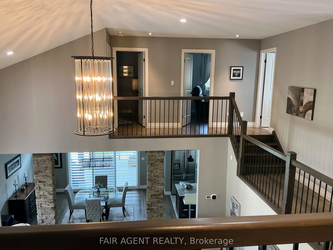
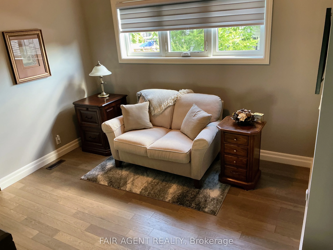
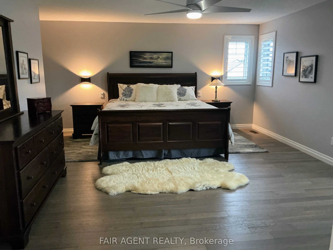
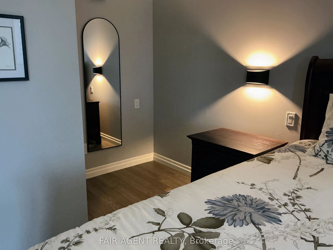
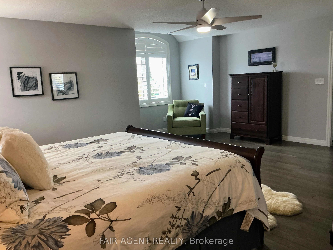
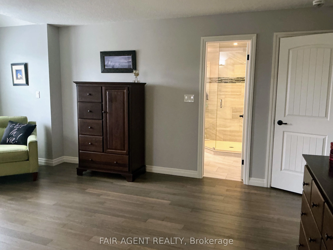
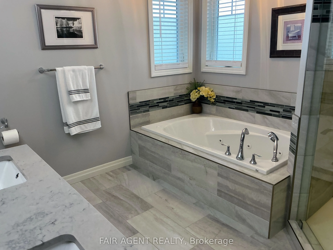
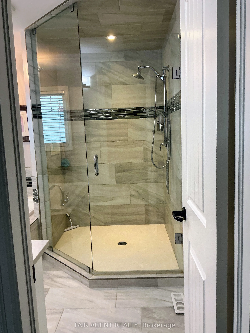
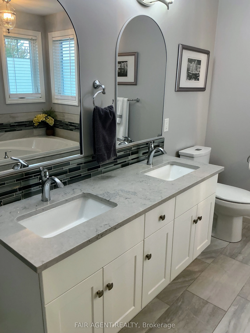
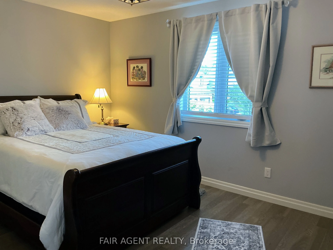
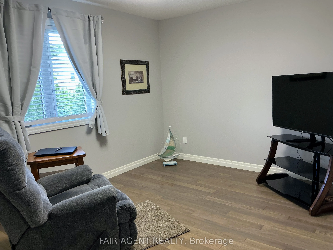
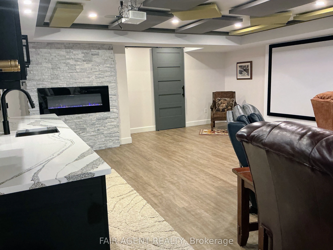
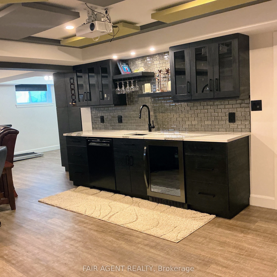
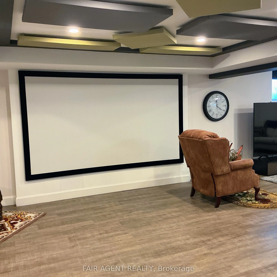
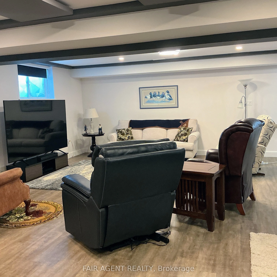
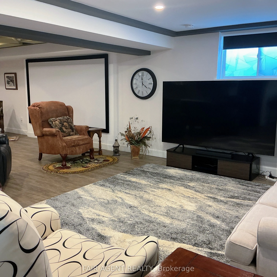
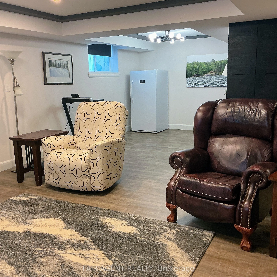
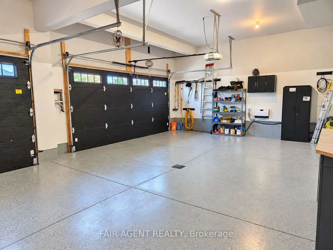
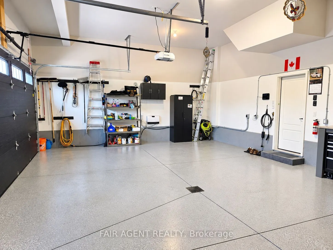
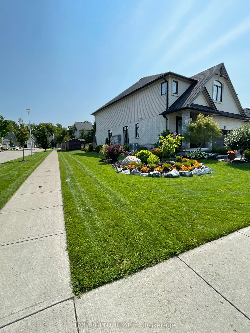
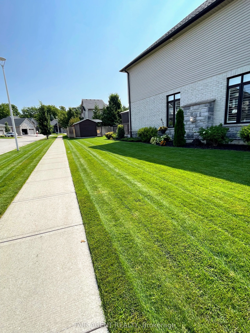
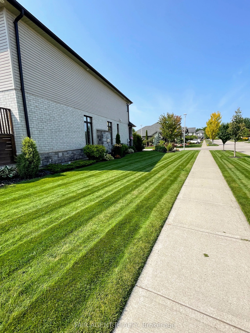
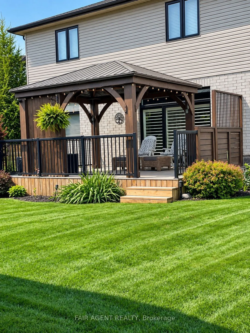
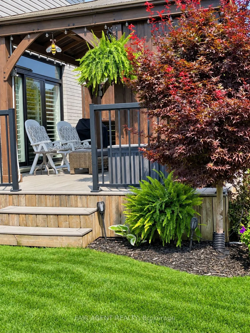
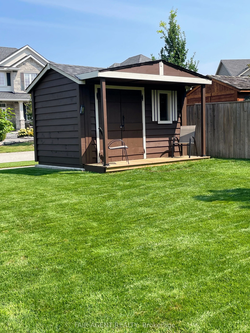
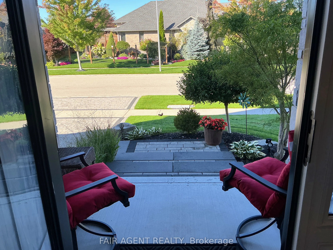
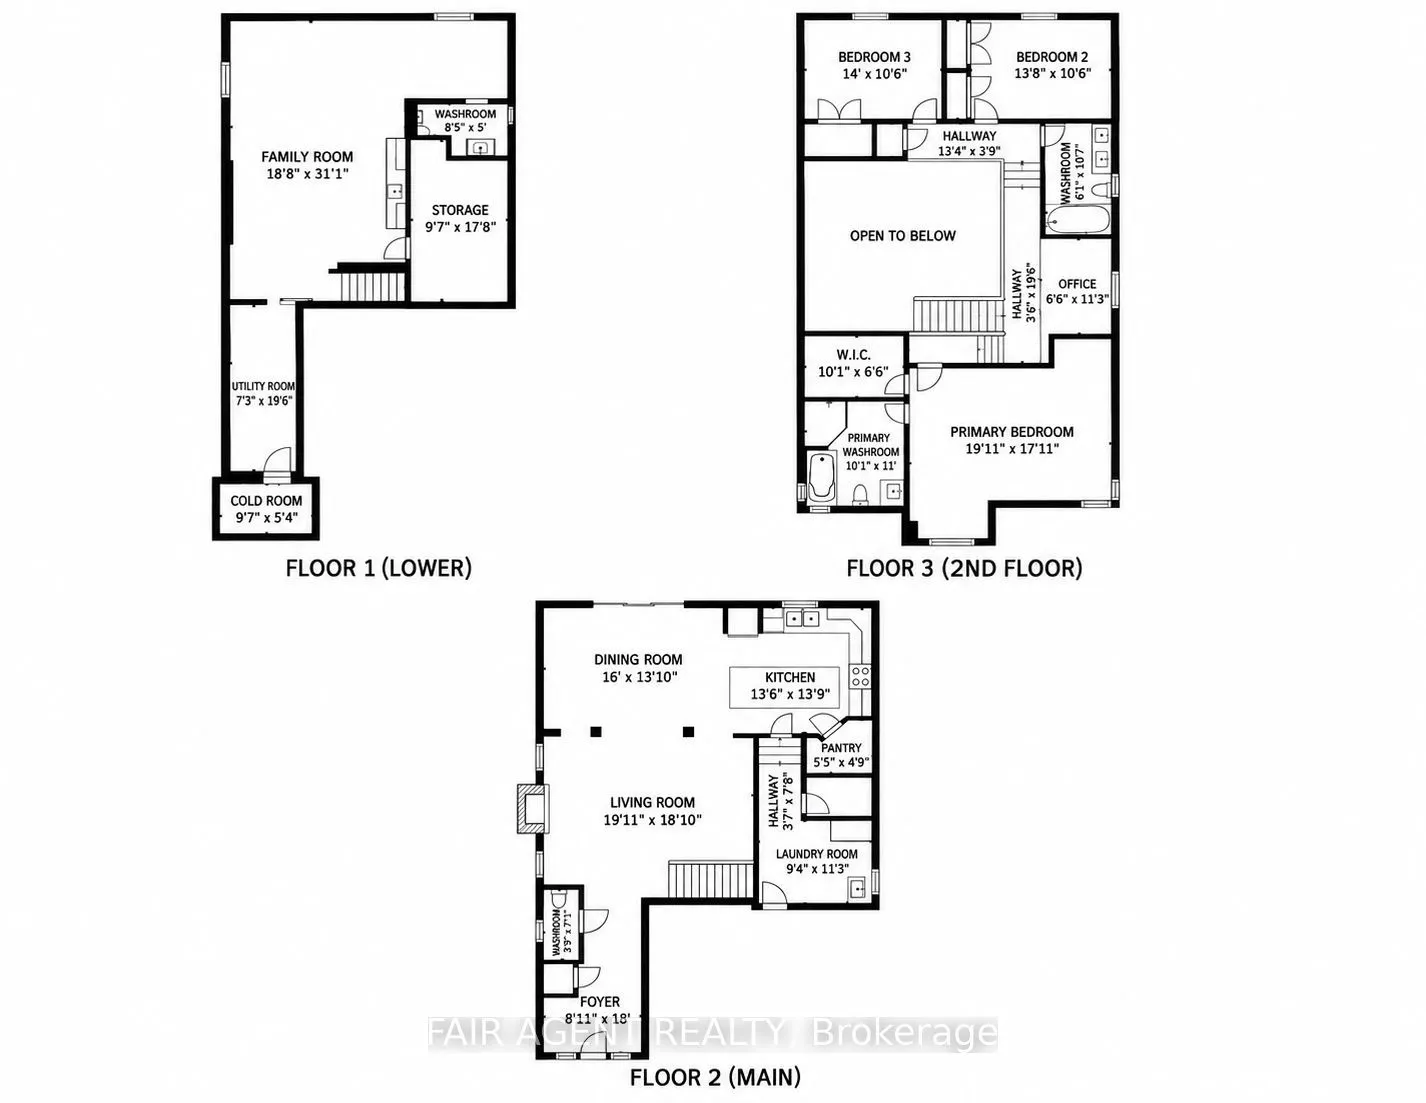
This exceptional home sits on a premium corner lot, with a hardscaped front entrance, manicured gardens and an interlocking driveway leading to a triple-car garage. The garage features an EV plug and wall heater. A spacious entrance opens to a uniquely designed layout. The living room features soari...ng two-storey ceilings anchored by a floor-to-ceiling stone gas fireplace. The kitchen offers a large island, ample cabinetry and a walk-in pantry, while stone pillars frame the generous formal dining room. An open hallway wraps around the upper level, with two bedrooms and a full bath at one end and the primary suite at the other. The primary suite features a walk-in closet and an ensuite with a soaker tub and oversized shower. A peaceful sitting area upstairs offers a place to relax with a good book. The lower level includes a family room with wet bar and electric fireplace, a dedicated home theatre with screen and projector, a two-piece bath, a large storage area and a cold room. Outside, enjoy evenings on the composite deck beneath the large gazebo. A garden shed with a small deck adds useful space. Freshly painted and ready to move into, this home is located near the end of an upscale subdivision, close to Pittock lake, trails and parks.
Full Property Details
Interior
Bedrooms
3
Total Bedrooms
3
Washrooms
4
Square Footage
2000-2500 sqft
Basement
Full,Finished
Heating Source
Gas
Heating Fuel
Forced Air
Air Conditioning
Central Air
Family Room
No
Kitchens
1
Total Kitchens
1
Fireplace Features
Yes
Bedrooms
3
Total Bedrooms
3
Washrooms
4
Square Footage
2000-2500 sqft
Basement
Full,Finished
Heating Source
Gas
Heating Fuel
Forced Air
Air Conditioning
Central Air
Family Room
No
Kitchens
1
Total Kitchens
1
Fireplace Features
Yes
Exterior
Depth
125.44
Front
80.58
Acreage
< .50
Driveway
Private Triple
Lot Size
81 x 125.44 ft
Pool
None
Parking Spaces
3
Total Parking Spaces
6.00
Parking Description
Attached
Garage Spaces
3
Zoning
R1
Depth
125.44
Front
80.58
Acreage
< .50
Driveway
Private Triple
Lot Size
81 x 125.44 ft
Pool
None
Parking Spaces
3
Total Parking Spaces
6.00
Parking Description
Attached
Garage Spaces
3
Zoning
R1
Building Description
Style
2-Storey
Home Type
House
Subtype
Detached
Year Built
6-15
Property Orientation
East
Exterior Finish
Stucco (Plaster),Brick Veneer
Sewers
Sewers
Water Supply
Municipal
Possession Date
11/15/2026
Style
2-Storey
Home Type
House
Subtype
Detached
Year Built
6-15
Property Orientation
East
Exterior Finish
Stucco (Plaster),Brick Veneer
Sewers
Sewers
Water Supply
Municipal
Possession Date
11/15/2026
Community
Community
North
Community
North
Taxes & Fees
Taxes
$7,123.19 /yr
Tax Year
2026
Occupancy
Owner
Taxes
$7,123.19 /yr
Tax Year
2026
Occupancy
Owner
Room Types
Bathroom
4 Pc Bath
Dimensions 10.6 x 6.07 feet
64.34 sqft
Bathroom
4 Pc Ensuite
Dimensions 11.58 x 10.07 feet
116.61 sqft
Bathroom
2 Pc Bath
Dimensions 7.58 x 3.41 feet
25.85 sqft
Bedroom 2
-
Dimensions 13.68 x 10.5 feet
143.64 sqft
Bedroom 3
-
Dimensions 14.01 x 10.5 feet
147.1 sqft
Dining Room
-
Dimensions 16.01 x 13.85 feet
221.74 sqft
Foyer
-
Dimensions 18.01 x 8.92 feet
160.65 sqft
Kitchen
-
Dimensions 13.71 x 13.52 feet
185.36 sqft
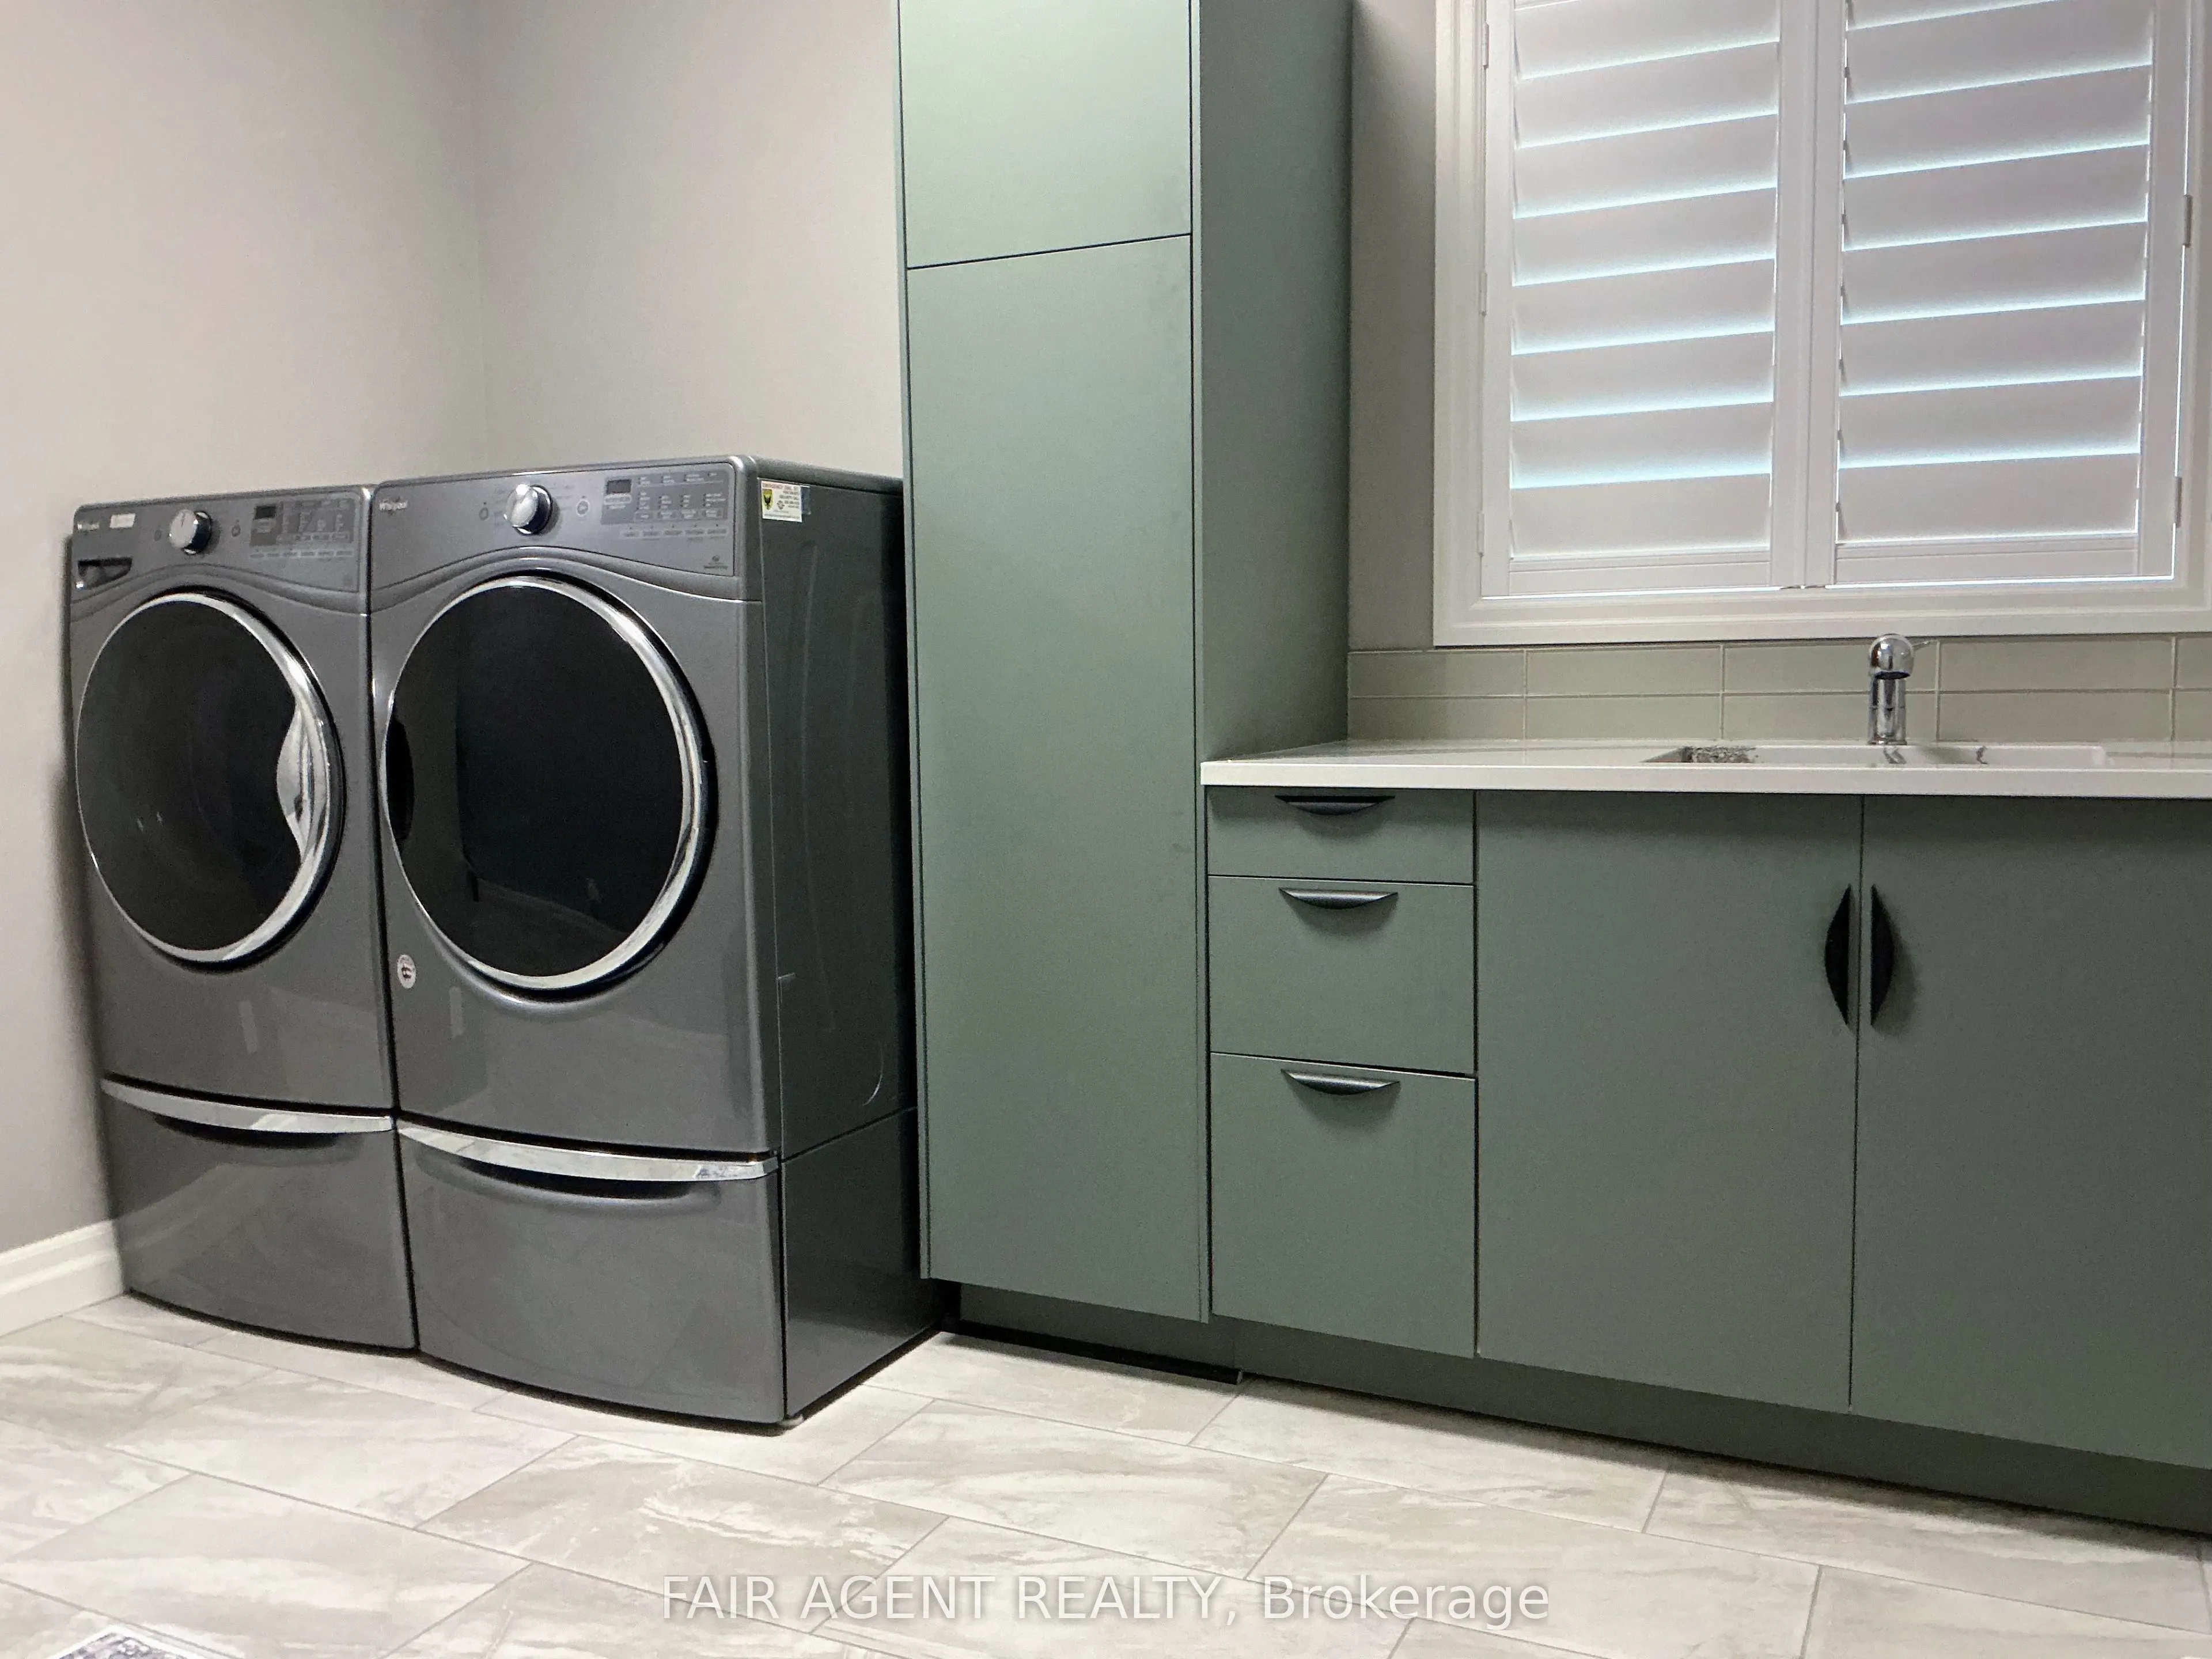
Laundry
-
Dimensions 11.25 x 9.28 feet
104.4 sqft
Living Room
Gas Fireplace
Dimensions 19.91 x 18.83 feet
374.91 sqft
Office
-
Dimensions 11.25 x 6.5 feet
73.12 sqft
Primary Bedroom
Walk-In Closet(s)
Dimensions 19.91 x 14.63 feet
291.28 sqft
Similar Properties(No results)
Mortgage Calculator
Calculate your estimated monthly mortgage payment
Price
$1,124,900
$
%
%
Total cost of mortgage
$0
Monthly payment
By clicking Save, we will calculate your estimated mortgage for all properties using the saved values (down payment percentage, interest rate, and amortization).
The accuracy and applicability of this calculator are not guaranteed.