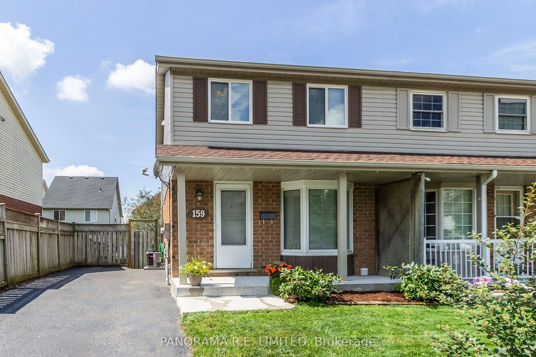
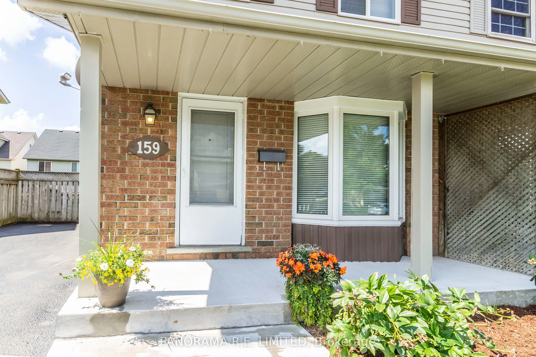
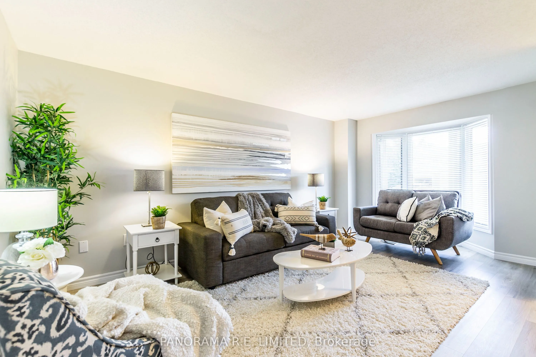
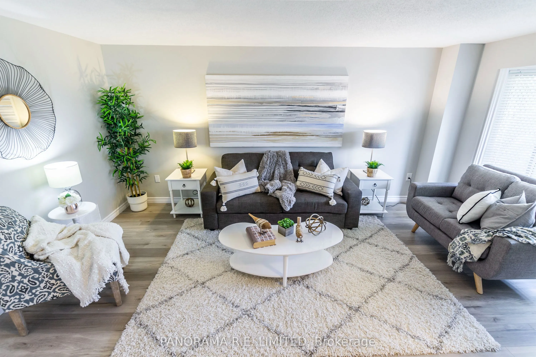
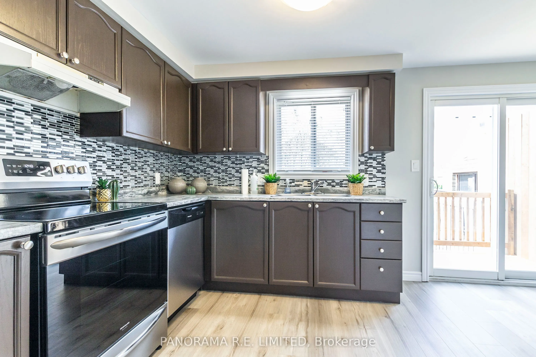
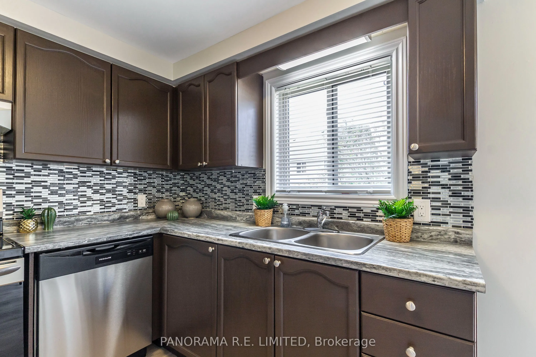
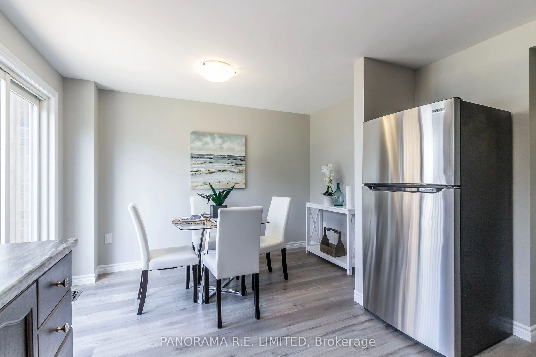
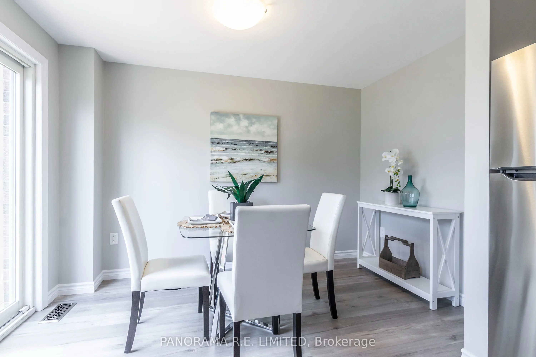
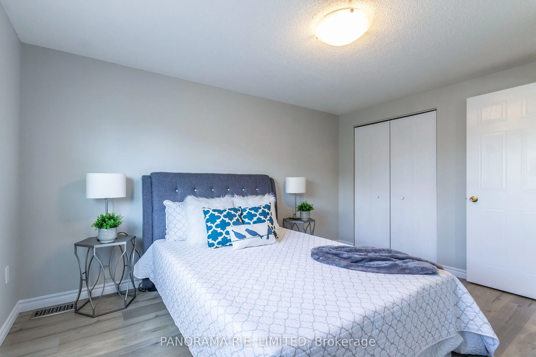
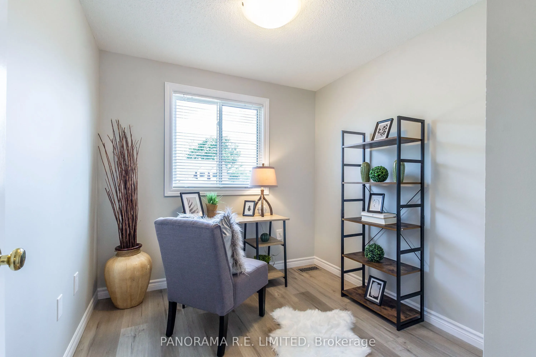
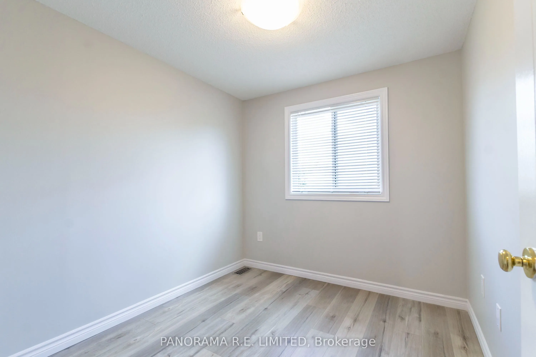
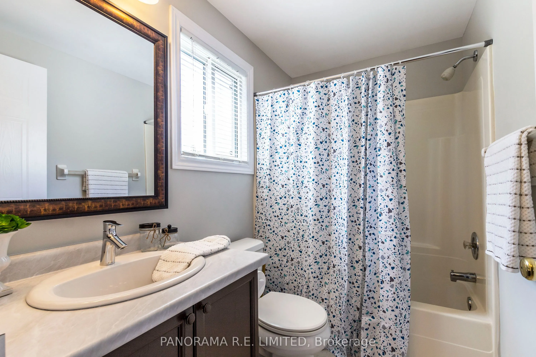
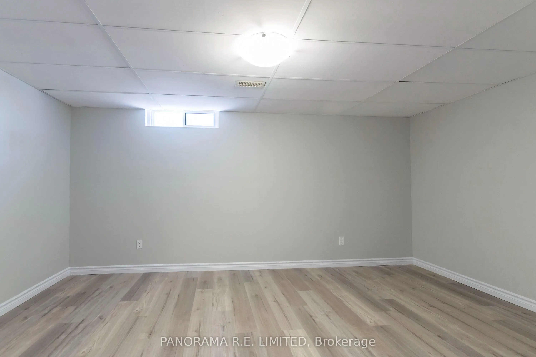
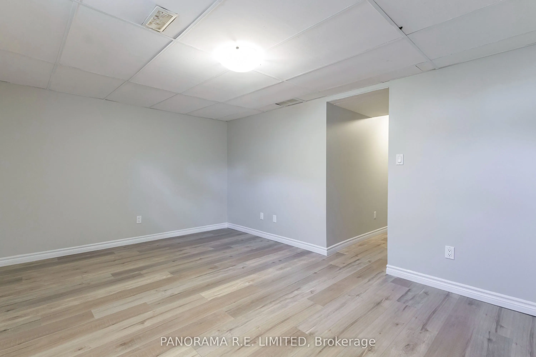
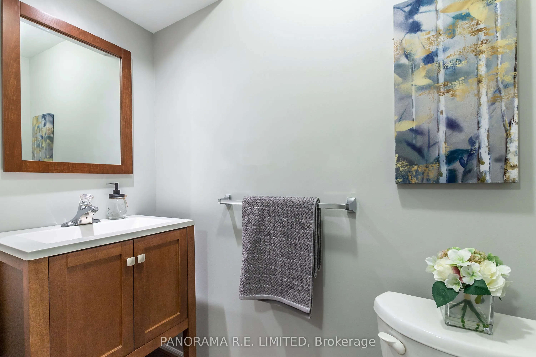
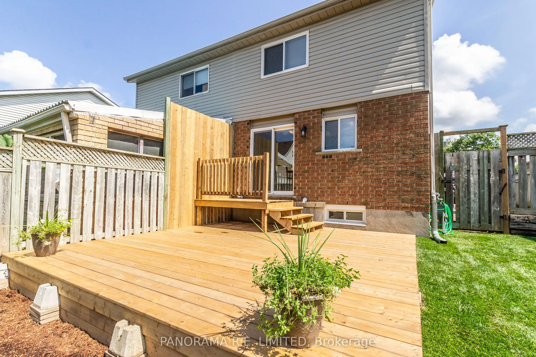
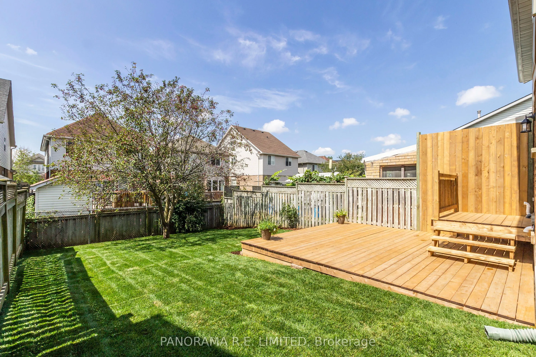
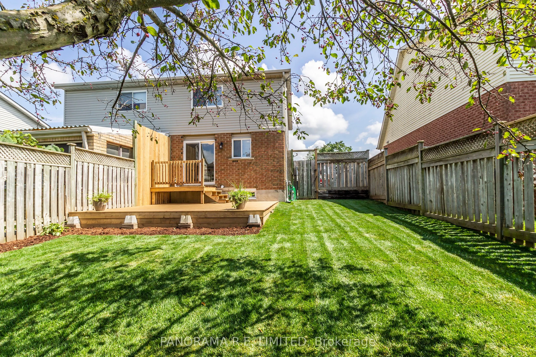
159 Northview Heights Drive is a wonderful 3-Bedroom 2-Bathroom semi-detached in the heart of Cambridge. This home features a large Living/Dining Room with large picture window letting in lots of natural light. Family meals can be enjoyed in the Eat-In Kitchen with a walk-out to an incredible west-f...acing deck. Upstairs you will find a spacious Primary Bedroom with two additional bedrooms and located next to a full-piece bathroom. The finished basement offers so much potential with a large Recreation Room and separate laundry room and additional bathroom. Outside you'll find a great fenced-in backyard, massive deck, garden shed, and parking for three cars. Located in a great family neighbourhood close to amenities, this is an incredible home for first-time homebuyers or downsizers. Make an appoitnment to see this amazing home today!
Full Property Details
Interior
Bedrooms
3
Total Bedrooms
3
Washrooms
2
Square Footage
700-1100 sqft
Basement
Finished
Heating Source
Gas
Heating Fuel
Forced Air
Air Conditioning
Central Air
Family Room
No
Kitchens
1
Total Kitchens
1
Fireplace Features
No
Bedrooms
3
Total Bedrooms
3
Washrooms
2
Square Footage
700-1100 sqft
Basement
Finished
Heating Source
Gas
Heating Fuel
Forced Air
Air Conditioning
Central Air
Family Room
No
Kitchens
1
Total Kitchens
1
Fireplace Features
No
Exterior
Depth
100.0
Front
29.53
Driveway
Private
Lot Size
30 x 100.0 ft
Pool
None
Parking Spaces
3
Total Parking Spaces
3.00
Parking Description
None
Garage Spaces
0
Depth
100.0
Front
29.53
Driveway
Private
Lot Size
30 x 100.0 ft
Pool
None
Parking Spaces
3
Total Parking Spaces
3.00
Parking Description
None
Garage Spaces
0
Building Description
Style
2-Storey
Home Type
House
Subtype
Semi-Detached
Property Orientation
West
Exterior Finish
Brick,Vinyl Siding
Sewers
Sewers
Water Supply
Municipal
Possession Date
No Data
Style
2-Storey
Home Type
House
Subtype
Semi-Detached
Property Orientation
West
Exterior Finish
Brick,Vinyl Siding
Sewers
Sewers
Water Supply
Municipal
Possession Date
No Data
Taxes & Fees
Taxes
$3,302 /yr
Tax Year
2025
Occupancy
Vacant
Taxes
$3,302 /yr
Tax Year
2025
Occupancy
Vacant
Room Types
Bedroom 2
Laminate, Large Window, Large Closet
Dimensions 10.17 x 8.01 feet
81.46 sqft
Bedroom 3
Laminate, Large Window, Large Closet
Dimensions 8.99 x 8.01 feet
72.01 sqft
Dining Room
Laminate, Open Concept, Combined w/Living
Dimensions 16.17 x 10.01 feet
161.86 sqft
Kitchen
Laminate, Eat-in Kitchen, W/O To Deck
Dimensions 16.01 x 10.99 feet
175.95 sqft
Laundry
Concrete Floor, Separate Room, Laundry Sink
Dimensions 16.5 x 7.74 feet
127.71 sqft
Living Room
Laminate, Open Concept, Large Window
Dimensions 16.17 x 10.01 feet
161.86 sqft
Primary Bedroom
Laminate, Large Window, Large Closet
Dimensions 12.99 x 10.99 feet
142.76 sqft
Recreation
Laminate, Separate Room, Above Grade Window
Dimensions 15.49 x 10.99 feet
170.24 sqft
Similar Properties(No results)
Mortgage Calculator
Calculate your estimated monthly mortgage payment
Price
$499,900
$
%
%
Total cost of mortgage
$0
Monthly payment
By clicking Save, we will calculate your estimated mortgage for all properties using the saved values (down payment percentage, interest rate, and amortization).
The accuracy and applicability of this calculator are not guaranteed.