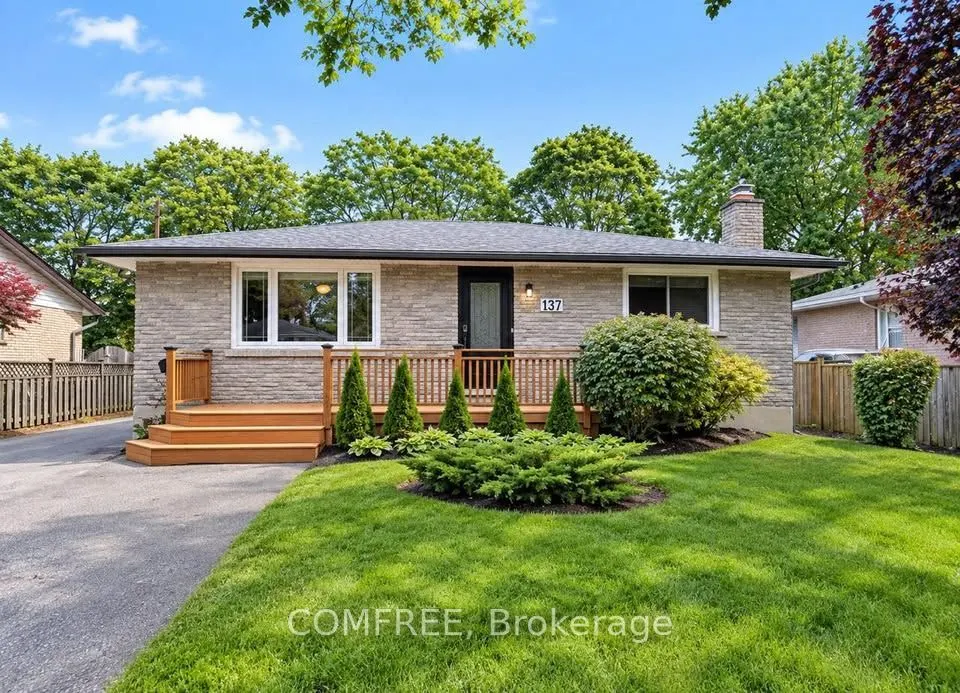
Sign In or Create a Free Account to see full details of this property
Key Facts
Key facts for 137 Country Club Drive
Property Type
House, Bungalow
Parking
None 0 garage, 7 parking
MLS #
X14122646
Size
700-1100 sqft
Basement
Finished,Full
Listed on
2026-10-27
Lot size
55 x 115.0
Tax
$4,487 /yr
Days on Market
1
Approximate Age
-
Maintenance Fee
-
Description
Situated on a spacious lot in a riverside neighbourhood of Guelph, this all-brick bungalow offers a functional layout and generous outdoor space. Located near the Royal Recreation Trail, Speed River, and local amenities, the home features an updated kitchen with ample cabinetry, storage, a pantry wi...th barn doors, and a reverse osmosis (RO) water filtration system. The main level offers two spacious bedrooms, while the finished basement includes a third bedroom, a full bathroom with shower, and a recreation room featuring a gas fireplace. A separate side entrance provides additional accessibility. Outside, enjoy a concrete patio, pergola, hot tub, and powered workshop shed. The extended driveway provides parking for up to seven vehicles. Conveniently located near parks, trails, shopping, and everyday amenities. Property is being sold under Power of Sale on an "as is, where is" basis. Home inspections are permitted. Some photos were staged.
Full Property Details
Interior
Bedrooms
3
Total Bedrooms
3
Washrooms
2
Square Footage
700-1100 sqft
Basement
Finished,Full
Heating Source
Gas
Heating Fuel
Forced Air
Air Conditioning
Central Air
Family Room
Yes
Kitchens
1
Total Kitchens
1
Fireplace Features
Yes
Bedrooms
3
Total Bedrooms
3
Washrooms
2
Square Footage
700-1100 sqft
Basement
Finished,Full
Heating Source
Gas
Heating Fuel
Forced Air
Air Conditioning
Central Air
Family Room
Yes
Kitchens
1
Total Kitchens
1
Fireplace Features
Yes
Exterior
Depth
115.0
Front
54.66
Lot Size
55 x 115.0 ft
Pool
None
Parking Spaces
7
Total Parking Spaces
7.00
Parking Description
None
Garage Spaces
0
Depth
115.0
Front
54.66
Lot Size
55 x 115.0 ft
Pool
None
Parking Spaces
7
Total Parking Spaces
7.00
Parking Description
None
Garage Spaces
0
Building Description
Style
Bungalow
Home Type
House
Subtype
Detached
Property Orientation
West
Exterior Finish
Brick
Sewers
Sewers
Water Supply
Municipal
Possession Date
No Data
Style
Bungalow
Home Type
House
Subtype
Detached
Property Orientation
West
Exterior Finish
Brick
Sewers
Sewers
Water Supply
Municipal
Possession Date
No Data
Community
Community
Victoria North
Community
Victoria North
Taxes & Fees
Taxes
$4,487 /yr
Tax Year
2025
Occupancy
Vacant
Taxes
$4,487 /yr
Tax Year
2025
Occupancy
Vacant
Room Types
Bedroom
-
Dimensions 11.19 x 9.19 feet
102.84 sqft
Bedroom
-
Dimensions 18.01 x 11.09 feet
199.73 sqft
Dining Room
-
Dimensions 13.62 x 8.2 feet
111.68 sqft
Family Room
-
Dimensions 20.01 x 10.99 feet
219.91 sqft
Kitchen
-
Dimensions 14.7 x 10.01 feet
147.15 sqft
Laundry
-
Dimensions 11.68 x 8.01 feet
93.56 sqft
Living Room
-
Dimensions 16.8 x 10.99 feet
184.63 sqft
Primary Bedroom
-
Dimensions 12.01 x 10.01 feet
120.22 sqft
Recreation
-
Dimensions 20.01 x 12.47 feet
249.52 sqft
Similar Properties(No results)
Mortgage Calculator
Calculate your estimated monthly mortgage payment
Price
$698,000
$
%
%
Total cost of mortgage
$0
Monthly payment
By clicking Save, we will calculate your estimated mortgage for all properties using the saved values (down payment percentage, interest rate, and amortization).
The accuracy and applicability of this calculator are not guaranteed.