
50
$1,549,000 Sale
Listed 3 hours ago
513 MARSHAGEN ROAD
· 4+1
· 3.5
· 6
· 3500 - 5000
Key Facts
Key facts for 513 MARSHAGEN ROAD
Property Type
House
Parking
Garage: Yes, 6 parking
MLS #
X14176630
Size
3500 - 5000 sqft
Basement
Finished, Full (Finished)
Listed on
-
Lot size
-
Tax
-
Days on Market
-
Year Built
-
Maintenance Fee
-

Description
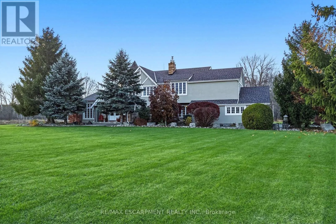
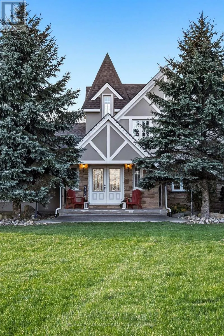
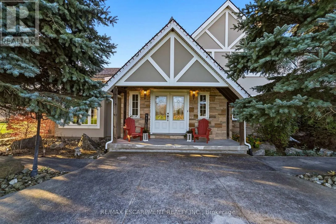
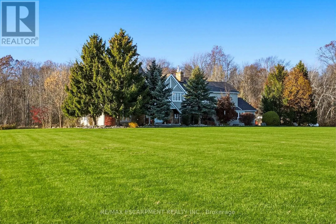
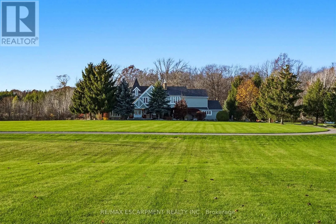
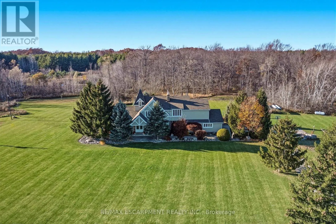
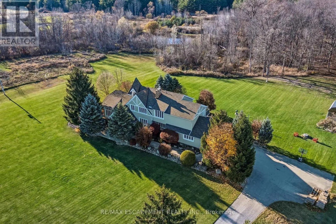
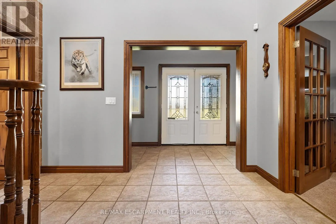
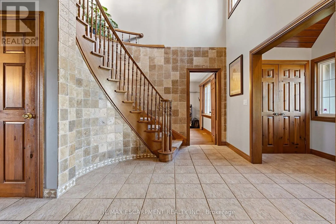
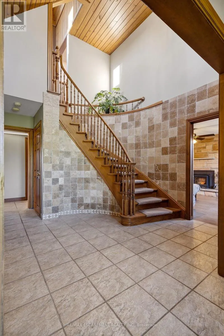
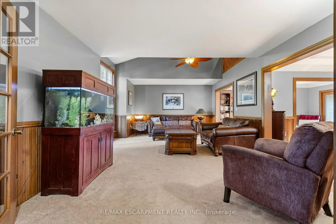
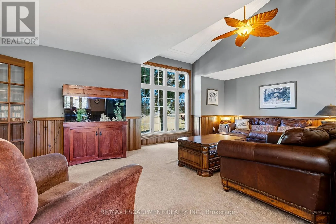
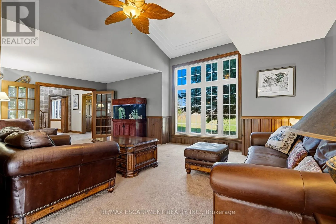
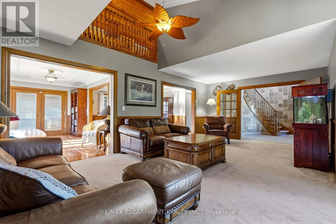
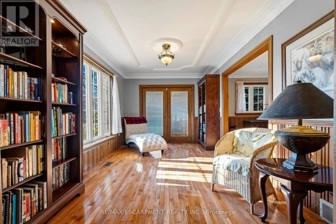
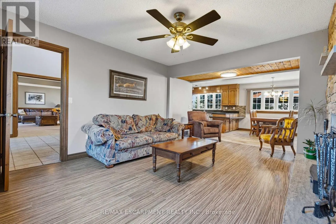
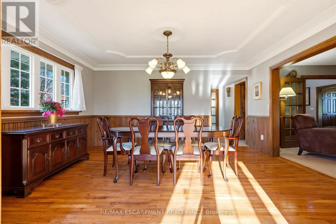
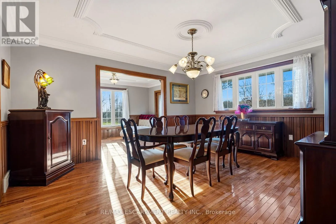
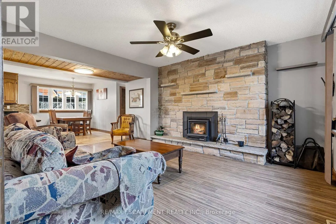
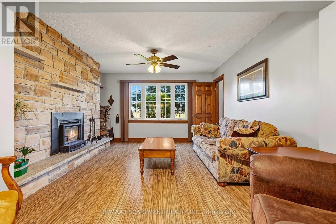
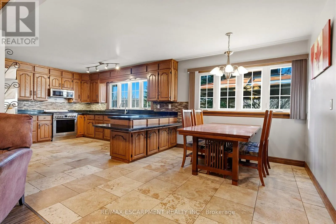
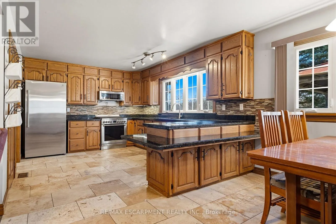
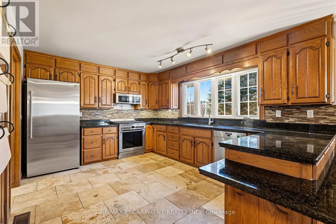
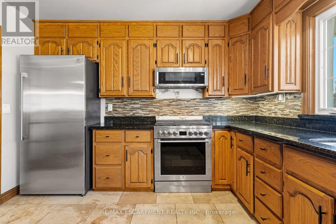
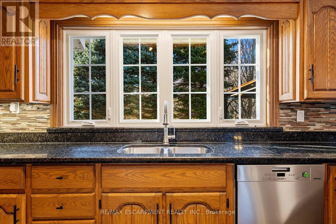
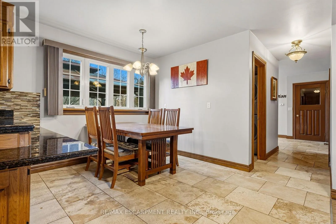
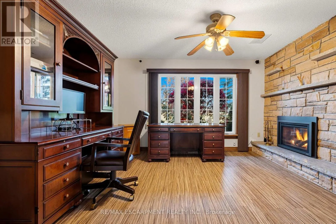
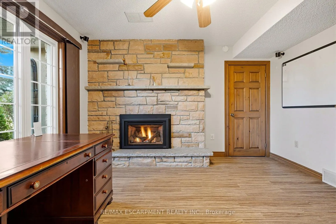
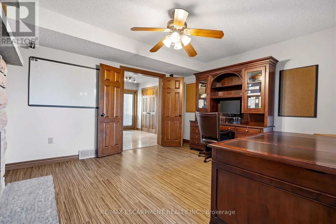
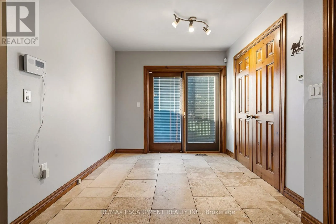
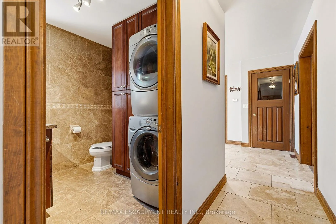
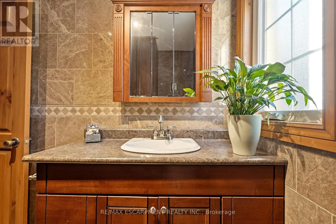
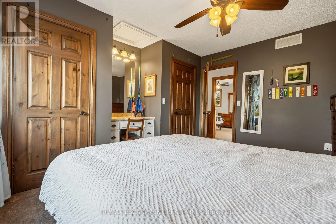
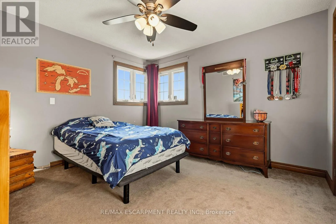
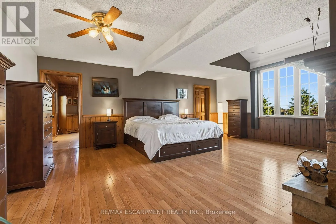
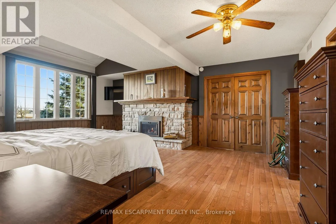
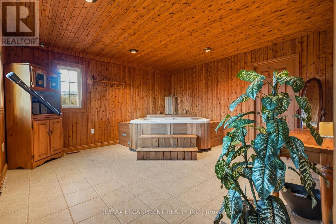
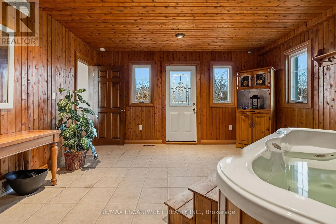
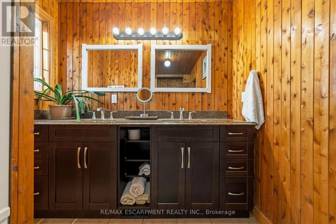
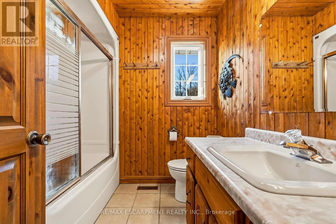
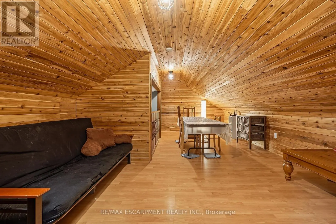
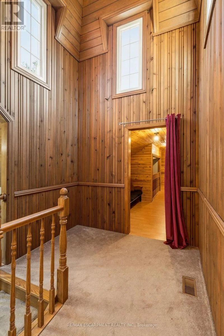
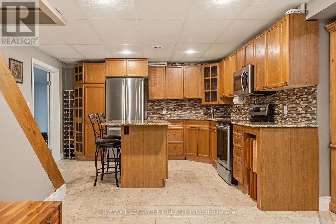
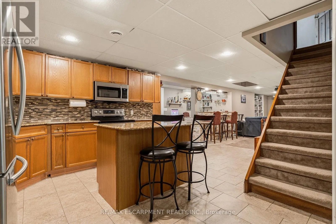
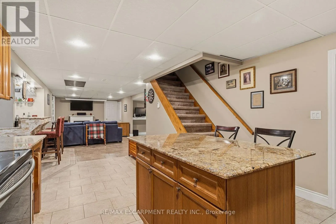
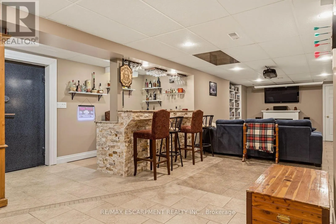
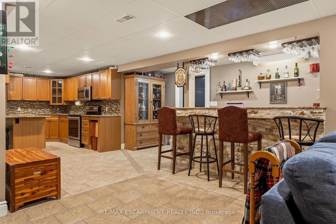
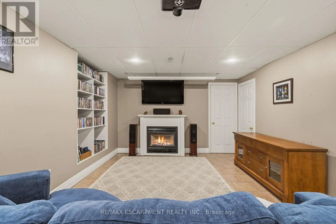
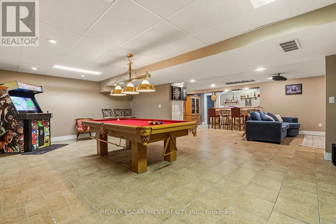
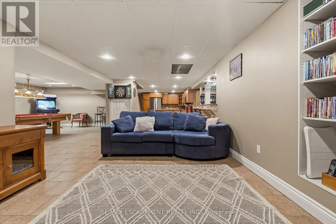
Extraordinary 24.98-acre country estate on a quiet paved road, 10 mins east of Dunnville & 35-40 mins to Hamilton/CIEW. Winding paved drive leads to manicured grounds & mature forest featuring 1 km of trails, dirt bike track, 4 ponds & raised veg. gardens. Offering,34,41(:A. ft. above grade WI hardw...ood, granite & marble firs: cathedral-ceiling living rm, formal dining, granite kitchen wl W/I pantry, stone fireplaces in family rm & office, 2pc bath, main-fir laundry & walk-outs to 66' rear deck WI hot tub. Upstairs boasts primary suite wl 5pc ensuite, W/I closet, private spa/hot tub rm & Juliet balcony, plus 2 bdrms, 4pc bath & 300 sq. ft. cedar bonus bdrm. 2,147 sq. ft. finished basement offers in-law potential wl garage access, open games/kitchen/family rm, wet bar, cedar sauna, gym/bdrm & vault rm wl safe. Includes heated/insulated 40'x60' steel barn w/ separate drive, powered woodshop & "as-is" Garden Suite. Updates: Geothermal (2018), roof (2019), stucco/windows (2015), security. (id:10452)
Room Types
Bathroom
-
Dimensions 2.21 m x 2.29 m
54.48 sqft
Bathroom
-
Dimensions 3.2 m x 2.49 m
85.77 sqft
Bathroom
-
Dimensions 4.5 m x 2.31 m
111.89 sqft
Similar Properties (No results)
Listing courtesy of: RE/MAX ESCARPMENT REALTY INC.
This REALTOR.ca listing content is owned and licensed by REALTOR® members of The Canadian Real Estate Association.