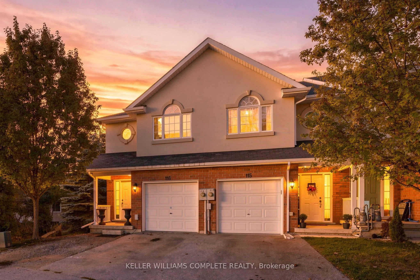
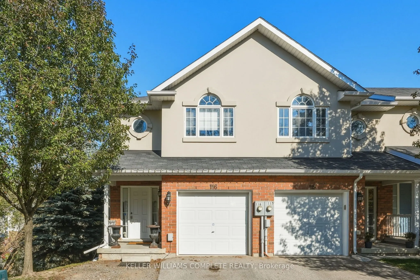
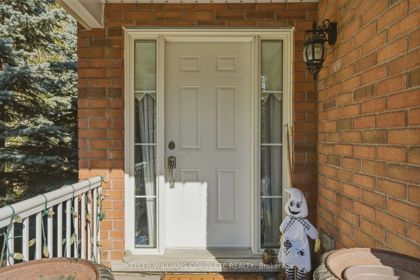
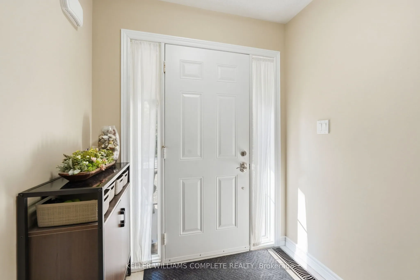
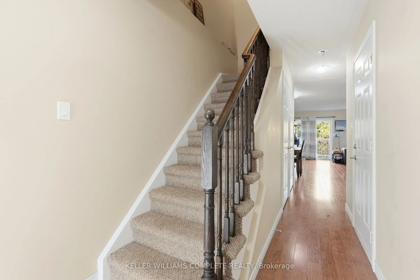
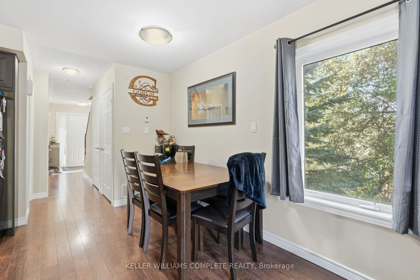
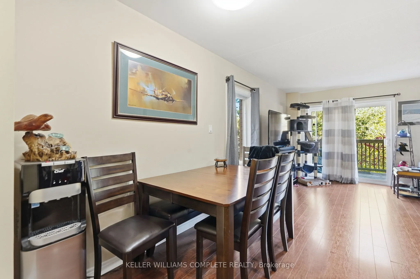
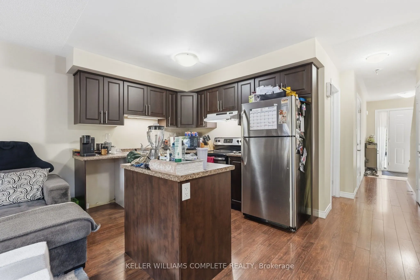
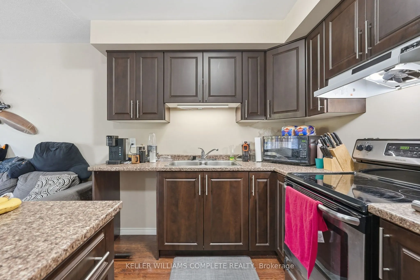
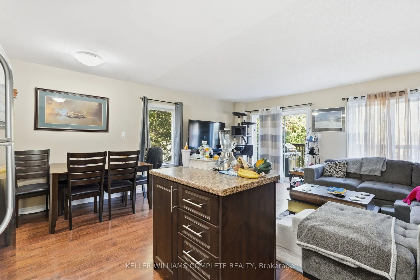
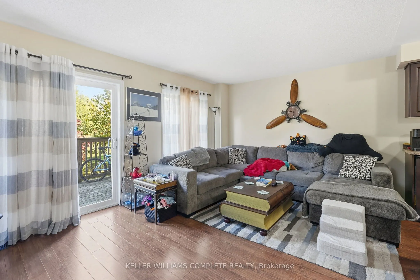
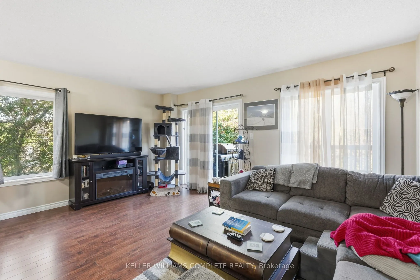
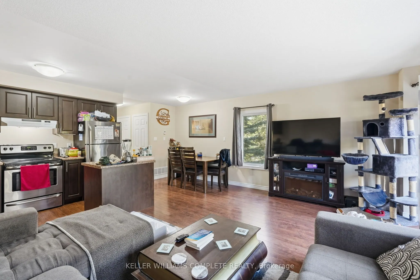
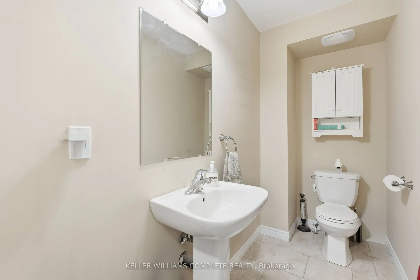
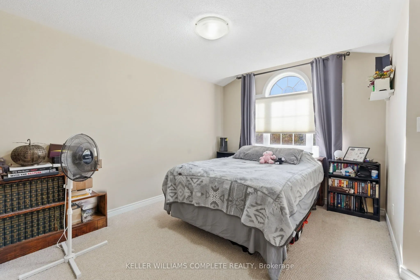
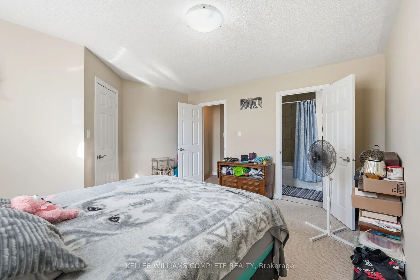
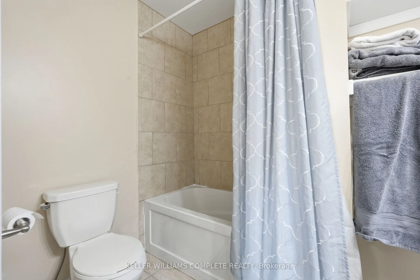
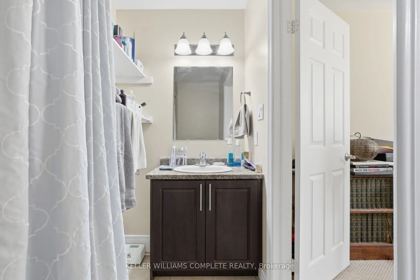
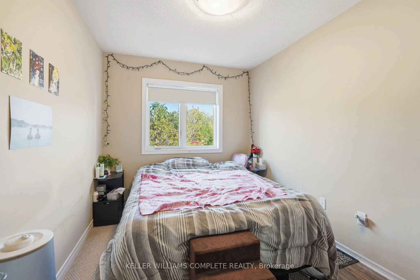
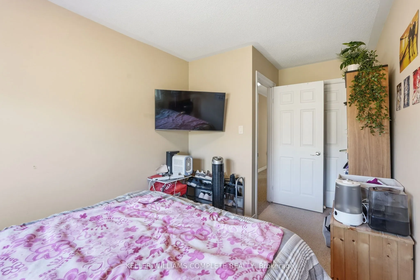
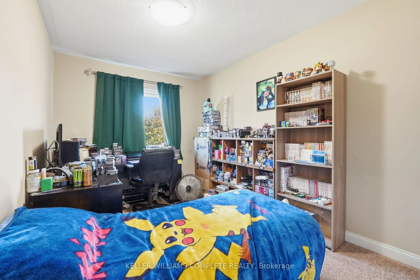
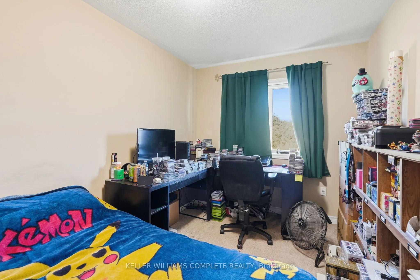
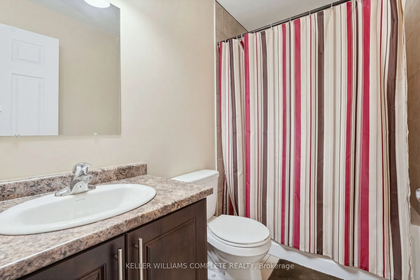
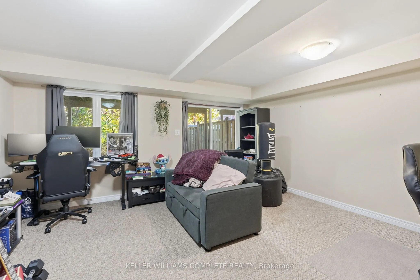
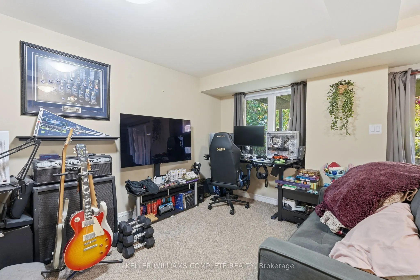
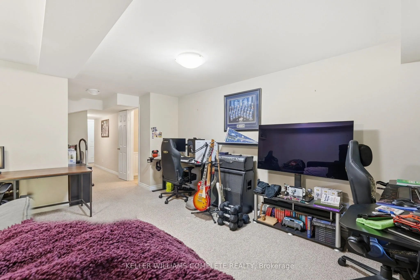
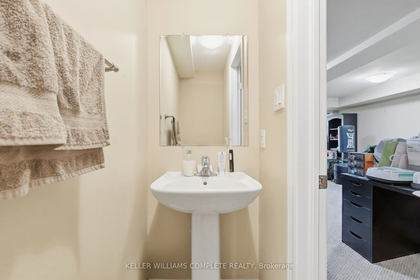
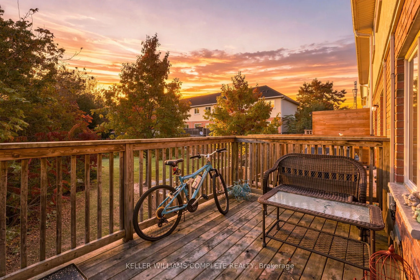
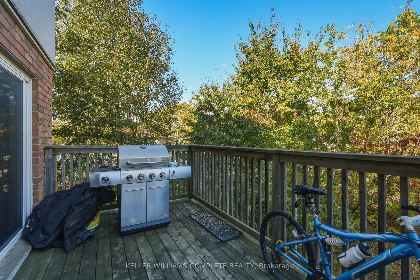
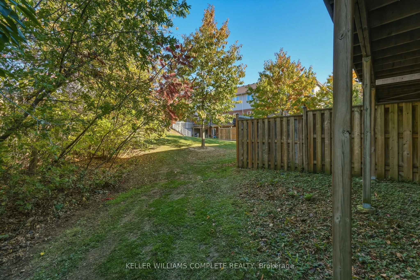
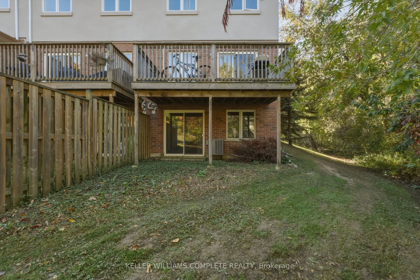
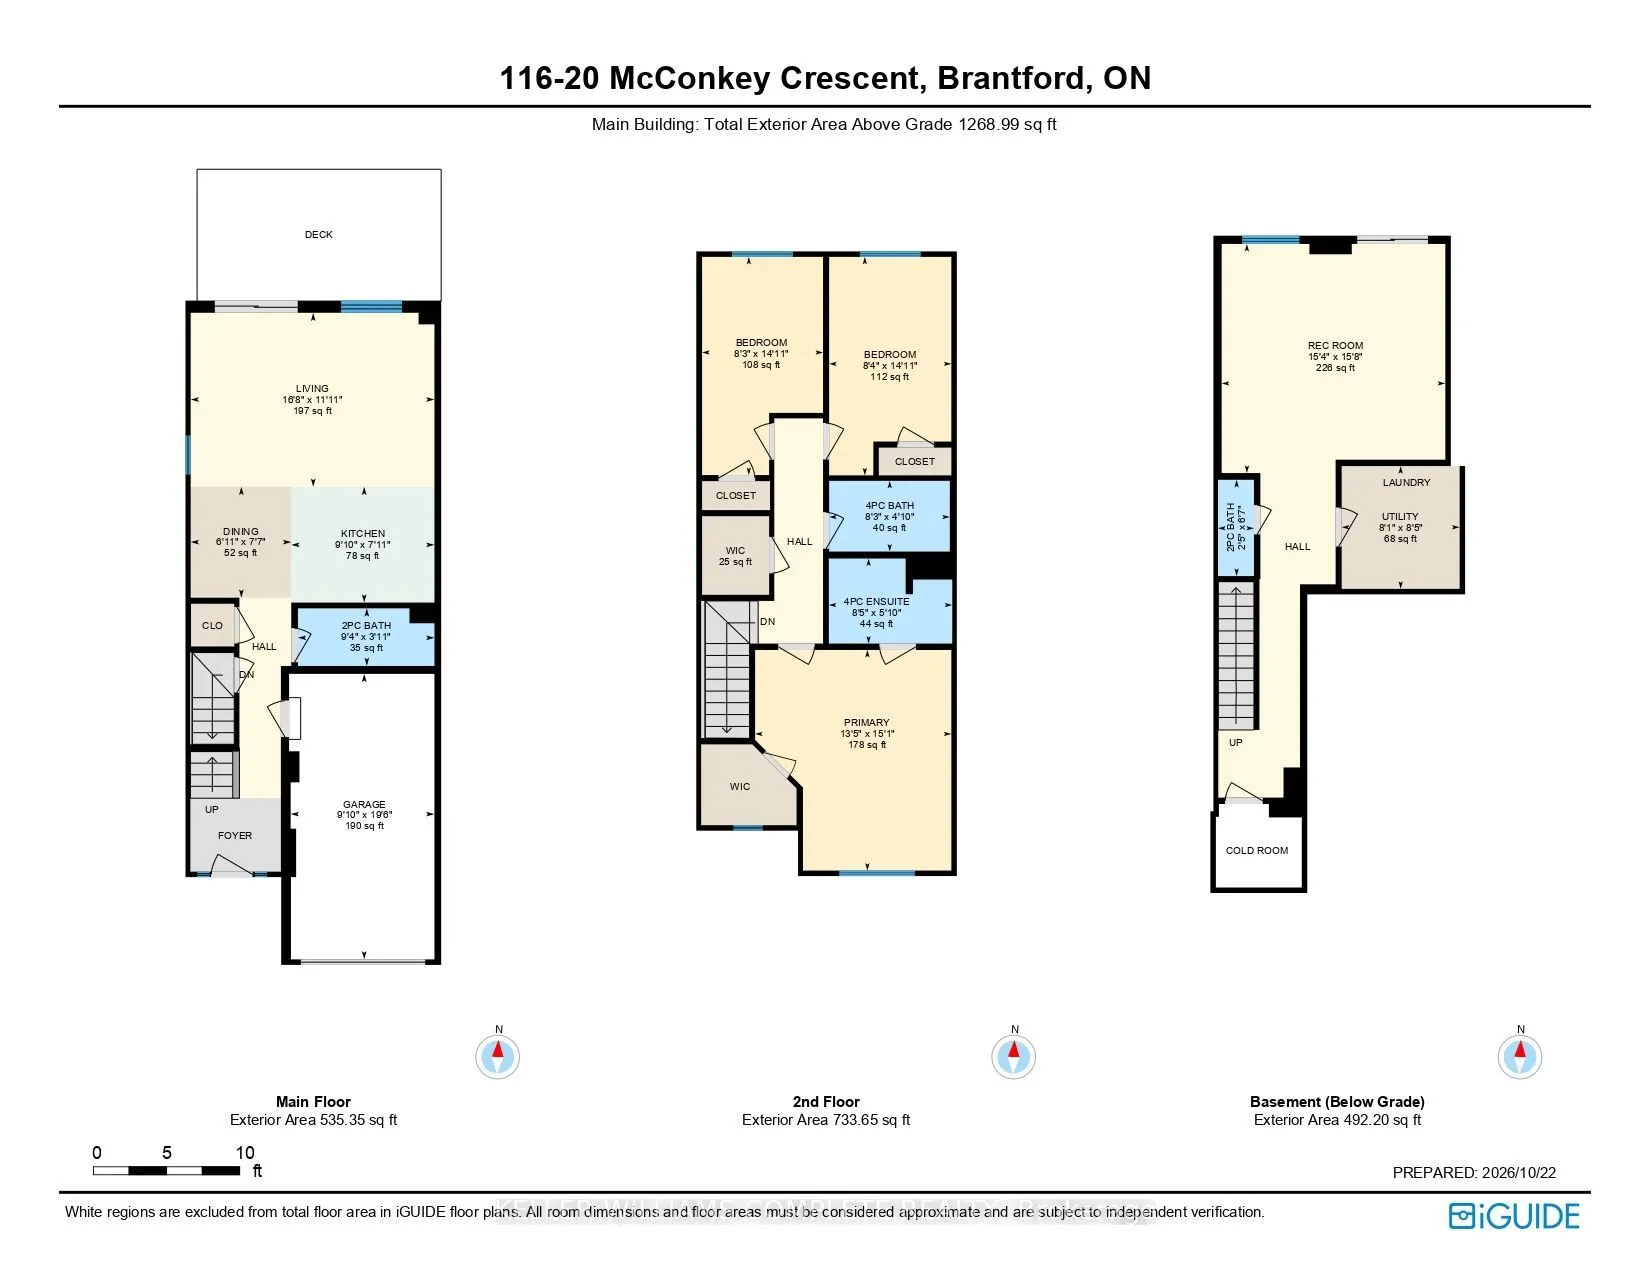
Welcome to 116-20 McConkey Crescent, one of Brantford's best opportunities to own a freehold, end-unit townhome featuring 3 bedrooms and 4 bathrooms (2 full and 2 half baths). Perfect for commuters, this prime location offers quick highway access to streamline your morning drive, along with close pr...oximity to shopping and everyday amenities of all kinds. Surrounded by mature trees with no direct neighbours in front or behind, this unique home offers exceptional privacy and lovely natural views. The main floor features a bright, open-concept kitchen, dining, and living area filled with natural light, a convenient 2-piece bathroom, and access to a private elevated deck perfect for morning coffee. Upstairs, the spacious primary bedroom impresses with abundant closet space, large windows framing views of the neighbourhood trees, and a private 4-piece ensuite. 2 additional good-sized bedrooms provide ideal space for a growing family or home office, accompanied by another full 4-piece bathroom. Completing the home, the versatile and bright walk-out basement includes a spacious rec room, a 2-piece bathroom and a laundry room, providing flexible space to customize to your needs. Don't miss out!
Full Property Details
Interior
Bedrooms
3
Total Bedrooms
3
Washrooms
4
Square Footage
1100-1500 sqft
Basement
Full,Finished with Walk-Out
Heating Source
Gas
Heating Fuel
Forced Air
Air Conditioning
Central Air
Family Room
No
Kitchens
1
Total Kitchens
1
Fireplace Features
No
Bedrooms
3
Total Bedrooms
3
Washrooms
4
Square Footage
1100-1500 sqft
Basement
Full,Finished with Walk-Out
Heating Source
Gas
Heating Fuel
Forced Air
Air Conditioning
Central Air
Family Room
No
Kitchens
1
Total Kitchens
1
Fireplace Features
No
Exterior
Depth
90.5
Front
33.87
Acreage
< .50
Driveway
Private
Lot Size
34 x 90.5 ft
Pool
None
Parking Spaces
2
Total Parking Spaces
2.00
Parking Description
Attached
Garage Spaces
1
Zoning
RMR
Depth
90.5
Front
33.87
Acreage
< .50
Driveway
Private
Lot Size
34 x 90.5 ft
Pool
None
Parking Spaces
2
Total Parking Spaces
2.00
Parking Description
Attached
Garage Spaces
1
Zoning
RMR
Building Description
Style
2-Storey
Home Type
Townhome
Subtype
Att/Row/Townhouse
Year Built
6-15
Property Orientation
South
Exterior Finish
Brick Veneer,Stucco (Plaster)
Sewers
Sewers
Water Supply
Municipal
Possession Date
No Data
Style
2-Storey
Home Type
Townhome
Subtype
Att/Row/Townhouse
Year Built
6-15
Property Orientation
South
Exterior Finish
Brick Veneer,Stucco (Plaster)
Sewers
Sewers
Water Supply
Municipal
Possession Date
No Data
Taxes & Fees
Taxes
$4,147.28 /yr
Tax Year
2026
Occupancy
Tenant
Taxes
$4,147.28 /yr
Tax Year
2026
Occupancy
Tenant
Room Types
Bathroom
2 Pc Bath
Dimensions 2.43 x 6.59 feet
16.01 sqft
Bathroom
4 Pc Bath
Dimensions 8.27 x 4.82 feet
39.86 sqft
Bathroom
4 Pc Ensuite
Dimensions 8.43 x 5.84 feet
49.23 sqft
Bathroom
2 Pc Bath
Dimensions 9.35 x 3.9 feet
36.46 sqft
Bedroom 2
-
Dimensions 8.33 x 14.93 feet
124.37 sqft
Bedroom 3
-
Dimensions 8.27 x 14.93 feet
123.47 sqft
Dining Room
-
Dimensions 6.92 x 7.58 feet
52.45 sqft
Kitchen
-
Dimensions 9.84 x 7.91 feet
77.83 sqft
Living Room
-
Dimensions 16.67 x 11.91 feet
198.54 sqft
Primary Bedroom
-
Dimensions 13.42 x 15.09 feet
202.51 sqft
Recreation
-
Dimensions 15.32 x 15.68 feet
240.22 sqft
Utility Room
-
Dimensions 8.07 x 8.43 feet
68.03 sqft
Similar Properties(No results)
Mortgage Calculator
Calculate your estimated monthly mortgage payment
Price
$519,800
$
%
%
Total cost of mortgage
$0
Monthly payment
By clicking Save, we will calculate your estimated mortgage for all properties using the saved values (down payment percentage, interest rate, and amortization).
The accuracy and applicability of this calculator are not guaranteed.