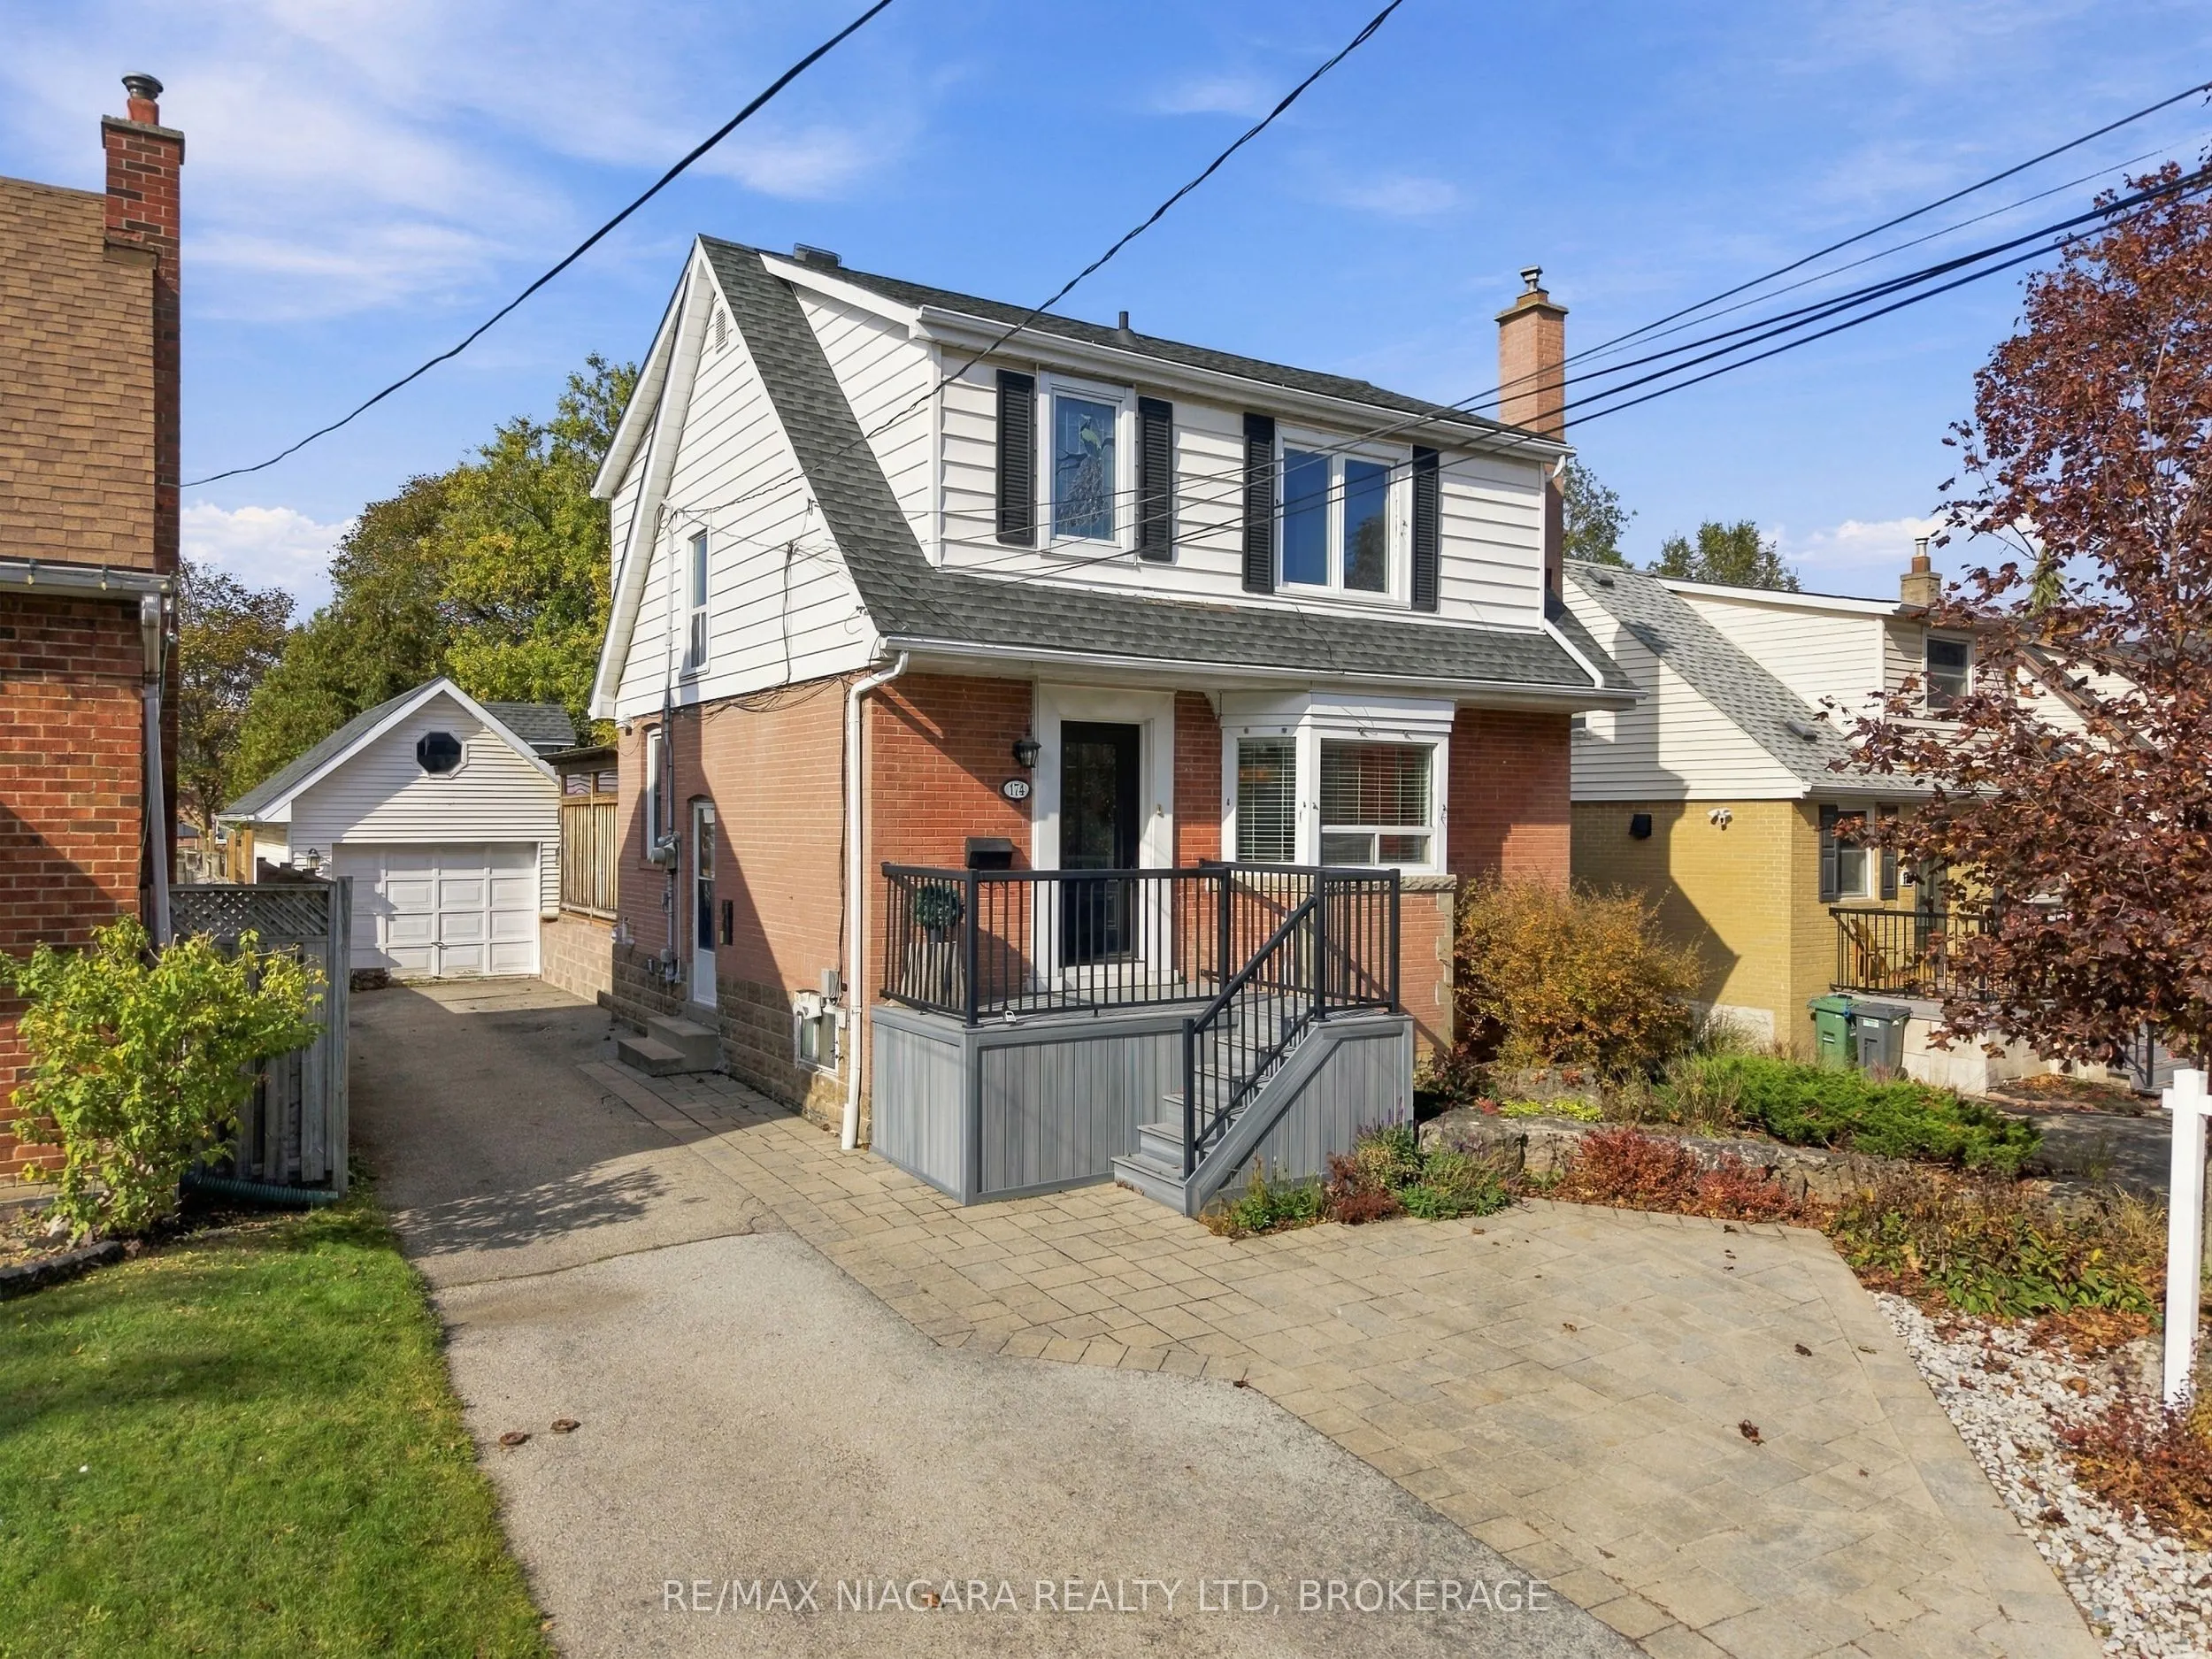
Detached 3+1 bedroom, 2-bath home on the Hamilton Mountain with an in-law suite, a 1.5-car detached garage and a deep, fenced backyard. Furnace and A/C replaced in 2025. The lower level has a side entrance, second kitchen, family room with a gas fireplace, bedroom, 4-piece bath and laundry, ideal fo...r extended family or added income. On the main floor, a bright foyer leads to a formal dining room with a bay window and crown moulding, and a spacious kitchen with crisp white cabinetry, quartz countertops with kitchen island and stainless steel appliances that opens to a cozy rear living room with gas fireplace and cathedral ceiling. Upstairs are three bedrooms and a 4-piece bath. Outside, enjoy mature trees, a large deck with a covered sitting area, a stone patio, a long private driveway with parking for four, and loft storage above the garage. Close to schools, parks, shopping and transit.
Full Property Details
Interior
Bedrooms
3
Bedrooms Plus
1
Total Bedrooms
4
Washrooms
2
Square Footage
1100-1500 sqft
Basement
Finished,Full
Heating Source
Gas
Heating Fuel
Forced Air
Air Conditioning
Central Air
Family Room
Yes
Kitchens
1
Kitchens Plus
1
Total Kitchens
2
Fireplace Features
Yes
Bedrooms
3
Bedrooms Plus
1
Total Bedrooms
4
Washrooms
2
Square Footage
1100-1500 sqft
Basement
Finished,Full
Heating Source
Gas
Heating Fuel
Forced Air
Air Conditioning
Central Air
Family Room
Yes
Kitchens
1
Kitchens Plus
1
Total Kitchens
2
Fireplace Features
Yes
Exterior
Depth
102.16
Front
43.05
Lot Size
43 x 102.16 ft
Pool
None
Parking Spaces
4
Total Parking Spaces
5.50
Parking Description
Detached
Garage Spaces
1.5
Zoning
C
Depth
102.16
Front
43.05
Lot Size
43 x 102.16 ft
Pool
None
Parking Spaces
4
Total Parking Spaces
5.50
Parking Description
Detached
Garage Spaces
1.5
Zoning
C
Building Description
Style
1 1/2 Storey
Home Type
House
Subtype
Detached
Property Orientation
West
Exterior Finish
Brick,Vinyl Siding
Sewers
Sewers
Water Supply
Municipal
Possession Date
No Data
Style
1 1/2 Storey
Home Type
House
Subtype
Detached
Property Orientation
West
Exterior Finish
Brick,Vinyl Siding
Sewers
Sewers
Water Supply
Municipal
Possession Date
No Data
Community
Community
Inch Park
Community
Inch Park
Taxes & Fees
Taxes
$5,232 /yr
Tax Year
2026
Occupancy
Owner+Tenant
Taxes
$5,232 /yr
Tax Year
2026
Occupancy
Owner+Tenant
Room Types
Bathroom
-
Dimensions 6.66 x 7.51 feet
50.02 sqft
Bathroom
-
Dimensions 8.07 x 11.52 feet
92.97 sqft
Bedroom
-
Dimensions 14.93 x 10.93 feet
163.18 sqft
Bedroom 2
-
Dimensions 13.16 x 11.09 feet
145.94 sqft
Bedroom 3
-
Dimensions 10.33 x 7.35 feet
75.93 sqft
Dining Room
-
Dimensions 15.68 x 12.99 feet
203.68 sqft
Family Room
-
Dimensions 14.07 x 12.99 feet
182.77 sqft
Foyer
-
Dimensions 8.33 x 11.09 feet
92.38 sqft
Kitchen
-
Dimensions 11.15 x 12.76 feet
142.27 sqft
Kitchen
-
Dimensions 24.25 x 10.76 feet
260.93 sqft
Living Room
-
Dimensions 15.91 x 12.34 feet
196.33 sqft
Primary Bedroom
-
Dimensions 13.58 x 10.76 feet
146.12 sqft
Similar Properties(No results)
Mortgage Calculator
Calculate your estimated monthly mortgage payment
Price
$634,900
$
%
%
Total cost of mortgage
$0
Monthly payment
By clicking Save, we will calculate your estimated mortgage for all properties using the saved values (down payment percentage, interest rate, and amortization).
The accuracy and applicability of this calculator are not guaranteed.