Sign In or Create a Free Account to see full details of this property
Key Facts
Key facts for 533 14th Street
Property Type
House, Bungalow
Parking
Attached 1 garage, 2 parking
MLS #
X14148272
Size
1100-1500 sqft
Basement
Full,Partially Finished
Listed on
2026-11-04
Lot size
71 x 130.91
Tax
$3,037 /yr
Days on Market
0
Approximate Age
51-99
Maintenance Fee
-
Description
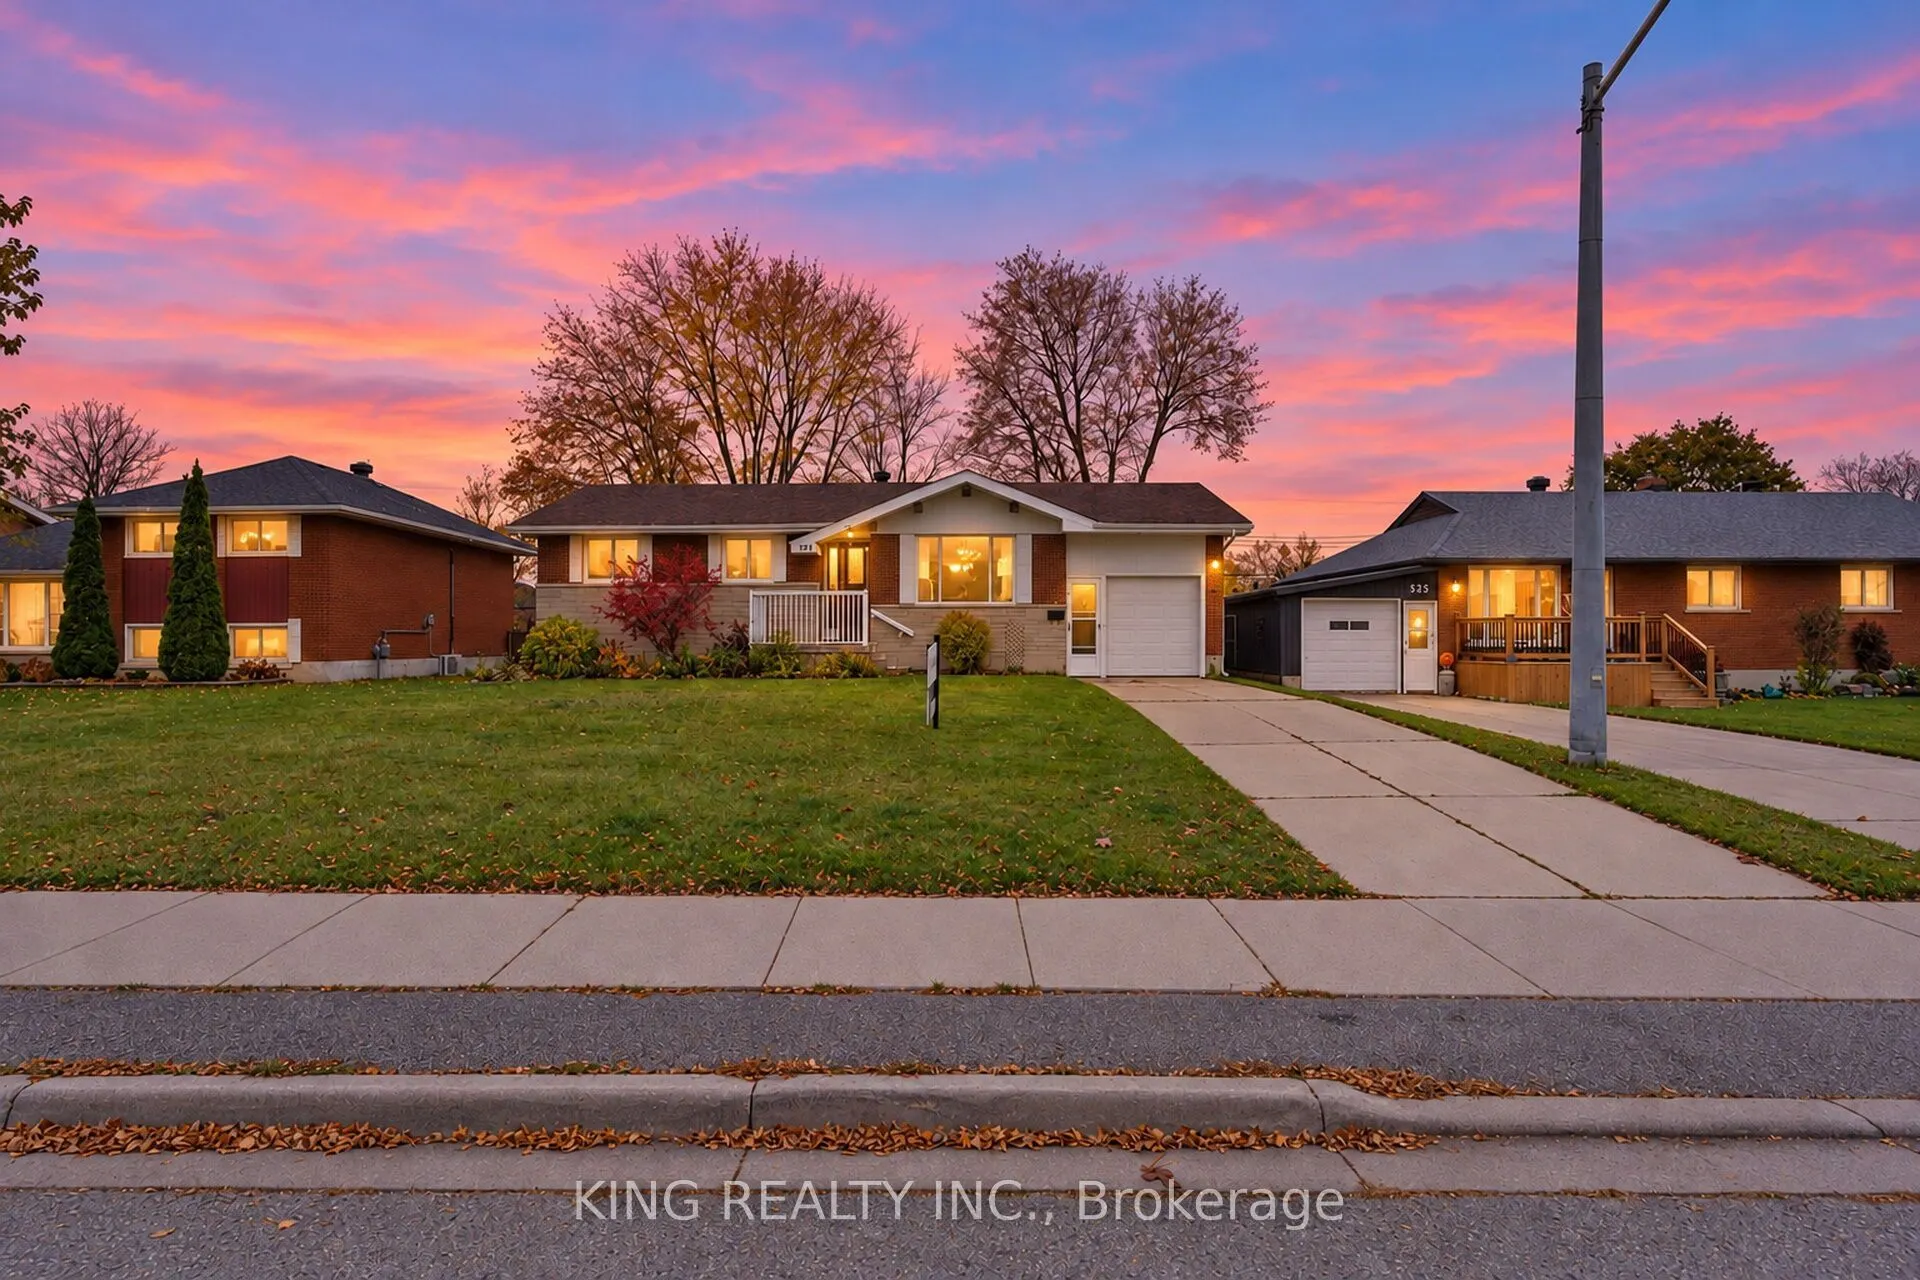
Welcome to this brick bungalow situated on a generous approximately 70 x 131 ft lot in the town of Hanover. Offering 3 bedrooms and a functional main floor layout, the home features a comfortable living room, kitchen with oak cabinetry, adjoining dining area, and a 4 piece bathroom. The basement pro...vides additional living space with a recreation room featuring a gas fireplace, a finished laundry area, and room for storage or other uses. Additional features include an attached garage, a backyard deck, and a garden shed. Conveniently located within the community of Hanover, this property offers a great opportunity for first time buyers, families, or those looking to downsize and enjoy the convenience of bungalow living.
Full Property Details
Interior
Bedrooms
3
Total Bedrooms
3
Washrooms
2
Square Footage
1100-1500 sqft
Basement
Full,Partially Finished
Heating Source
Electric
Heating Fuel
Radiant
Air Conditioning
None
Family Room
No
Kitchens
1
Total Kitchens
1
Fireplace Features
Yes
Bedrooms
3
Total Bedrooms
3
Washrooms
2
Square Footage
1100-1500 sqft
Basement
Full,Partially Finished
Heating Source
Electric
Heating Fuel
Radiant
Air Conditioning
None
Family Room
No
Kitchens
1
Total Kitchens
1
Fireplace Features
Yes
Exterior
Depth
130.91
Front
70.84
Driveway
Private
Lot Size
71 x 130.91 ft
Pool
None
Parking Spaces
2
Total Parking Spaces
3.00
Parking Description
Attached
Garage Spaces
1
Zoning
R1
Depth
130.91
Front
70.84
Driveway
Private
Lot Size
71 x 130.91 ft
Pool
None
Parking Spaces
2
Total Parking Spaces
3.00
Parking Description
Attached
Garage Spaces
1
Zoning
R1
Building Description
Style
Bungalow
Home Type
House
Subtype
Detached
Year Built
51-99
Property Orientation
South
Exterior Finish
Brick
Sewers
Sewers
Water Supply
Municipal
Possession Date
No Data
Style
Bungalow
Home Type
House
Subtype
Detached
Year Built
51-99
Property Orientation
South
Exterior Finish
Brick
Sewers
Sewers
Water Supply
Municipal
Possession Date
No Data
Community
Community
Hanover
Community
Hanover
Taxes & Fees
Taxes
$3,037 /yr
Tax Year
2025
Occupancy
Vacant
Taxes
$3,037 /yr
Tax Year
2025
Occupancy
Vacant
Room Types
Bathroom
2 Pc Bath
Dimensions 3.74 x 7.74 feet
28.95 sqft
Bathroom
4 Pc Bath
Dimensions 8.01 x 11.32 feet
90.67 sqft
Bedroom 2
-
Dimensions 9.35 x 10.76 feet
100.61 sqft
Bedroom 3
-
Dimensions 9.25 x 14.34 feet
132.65 sqft
Dining Room
-
Dimensions 8.76 x 11.32 feet
99.16 sqft
Foyer
-
Dimensions 6.99 x 5.18 feet
36.21 sqft
Kitchen
-
Dimensions 10.33 x 8.17 feet
84.4 sqft
Laundry
-
Dimensions 17.75 x 11.32 feet
200.93 sqft
Living Room
-
Dimensions 15.85 x 14.24 feet
225.7 sqft
Primary Bedroom
-
Dimensions 12.6 x 11.32 feet
142.63 sqft
Recreation
-
Dimensions 27.17 x 14.34 feet
389.62 sqft
Utility Room
-
Dimensions 22.18 x 11.32 feet
251.08 sqft
Similar Properties(No results)
Mortgage Calculator
Calculate your estimated monthly mortgage payment
Price
$449,900
$
%
%
Monthly payment
By clicking Save, we will calculate your estimated mortgage for all properties using the saved values (down payment percentage, interest rate, and amortization).
The accuracy and applicability of this calculator are not guaranteed.